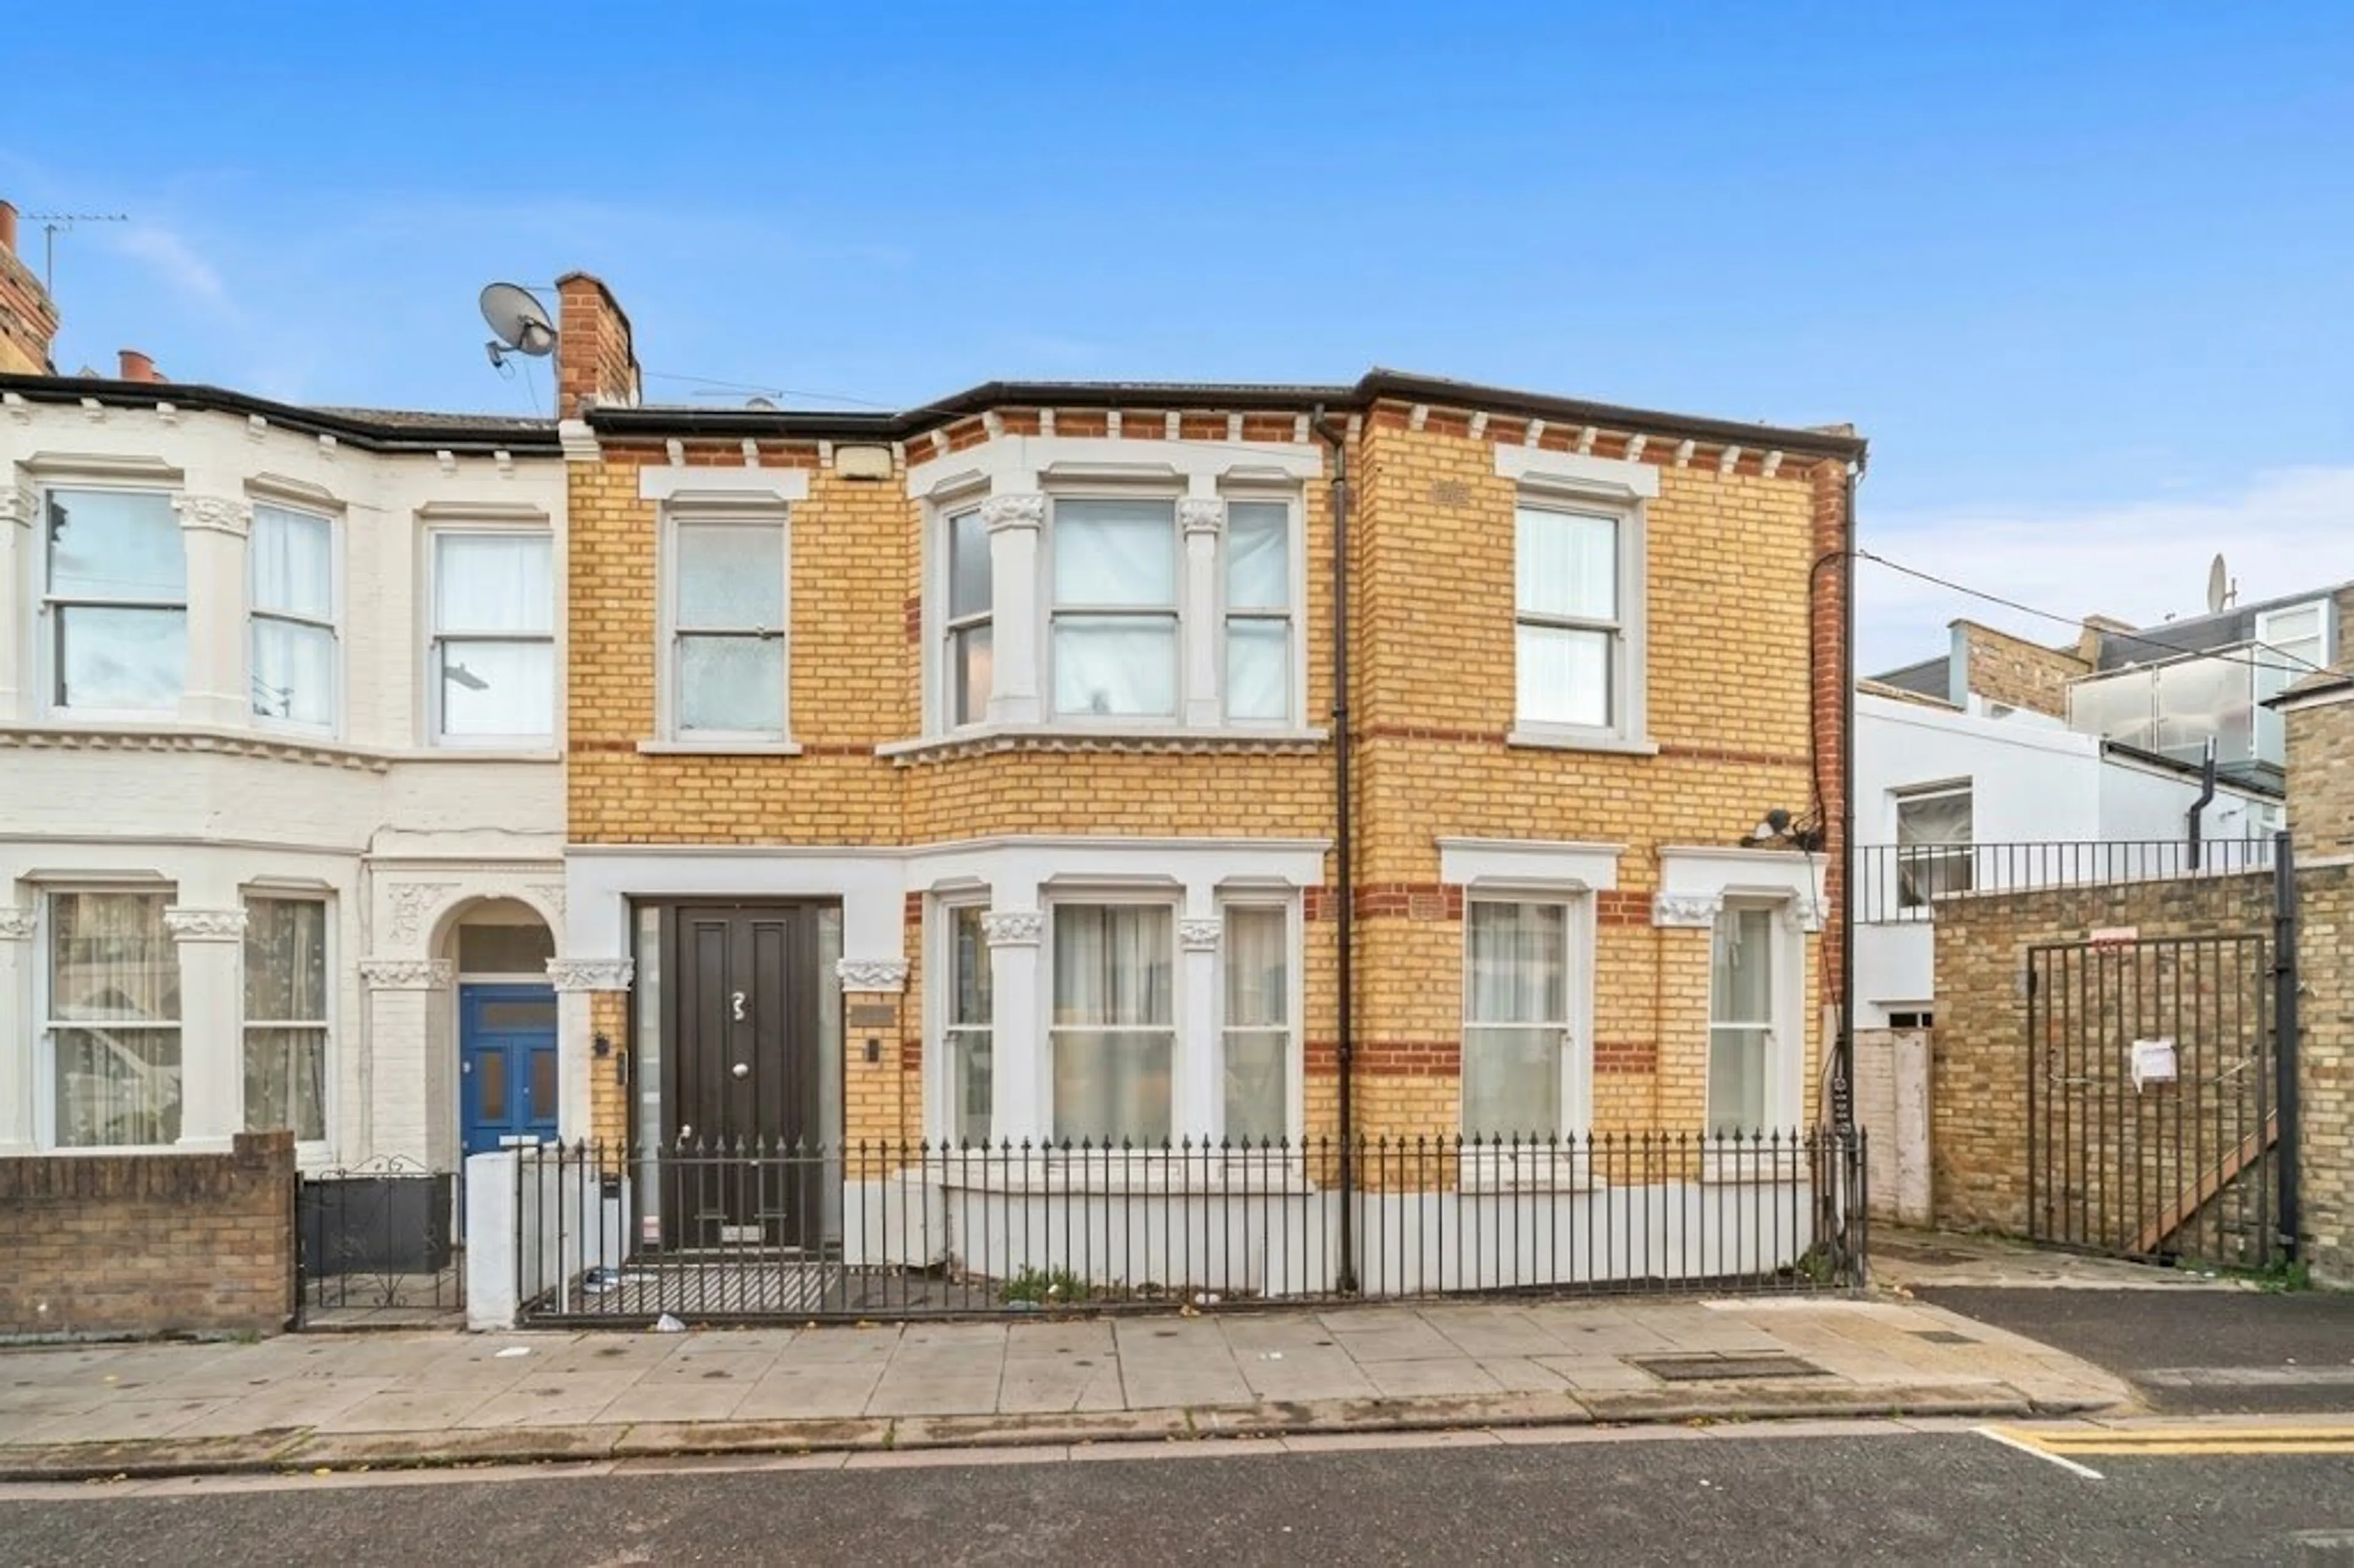
A wider than typical original period family home, located a short walk from the Thames & the green space of Imperial Park.
Property Details
Council Tax: G
Tenure: Freehold
Floorplans
Location & Nearby
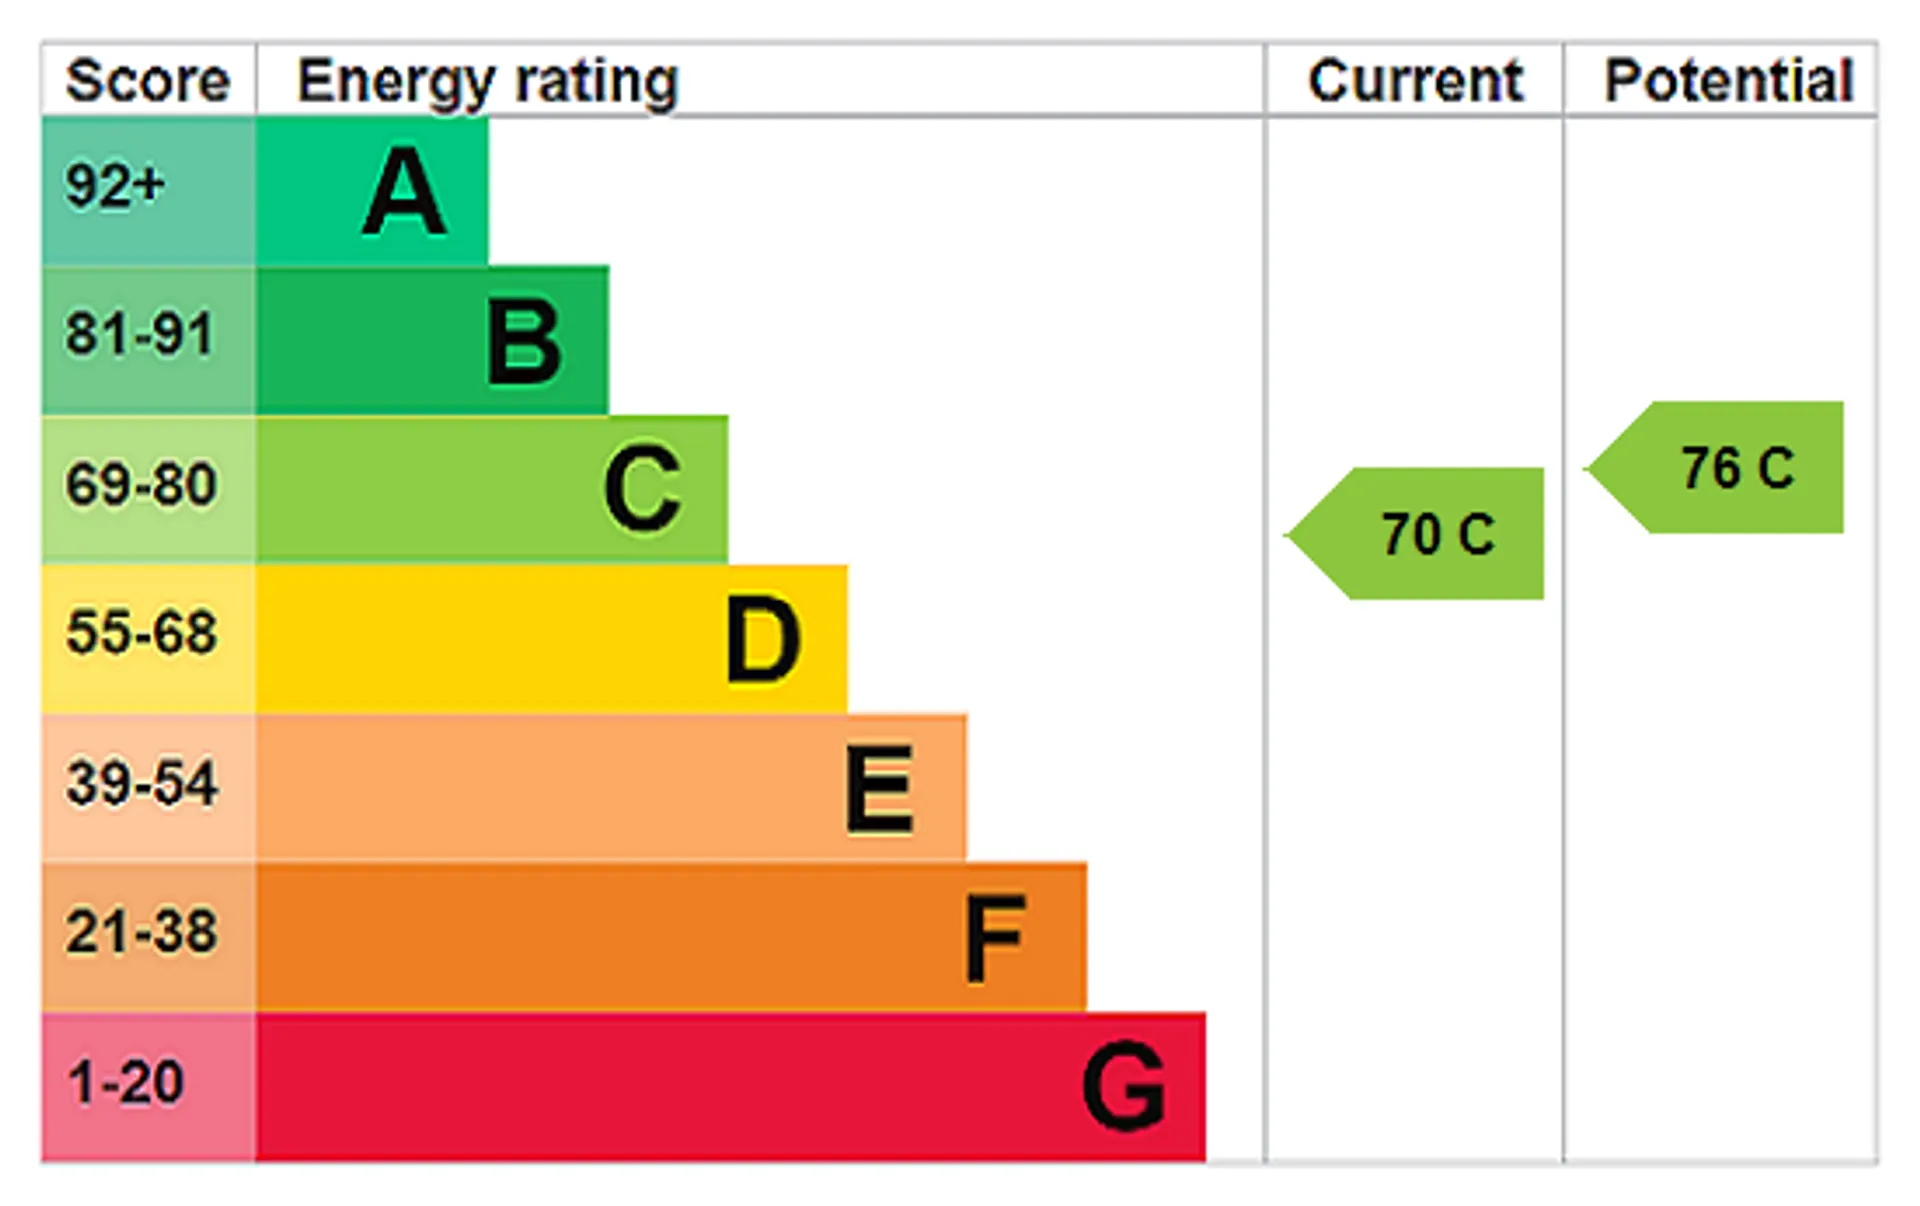
EPC
Brochure
Well positioned, end of terrace family home
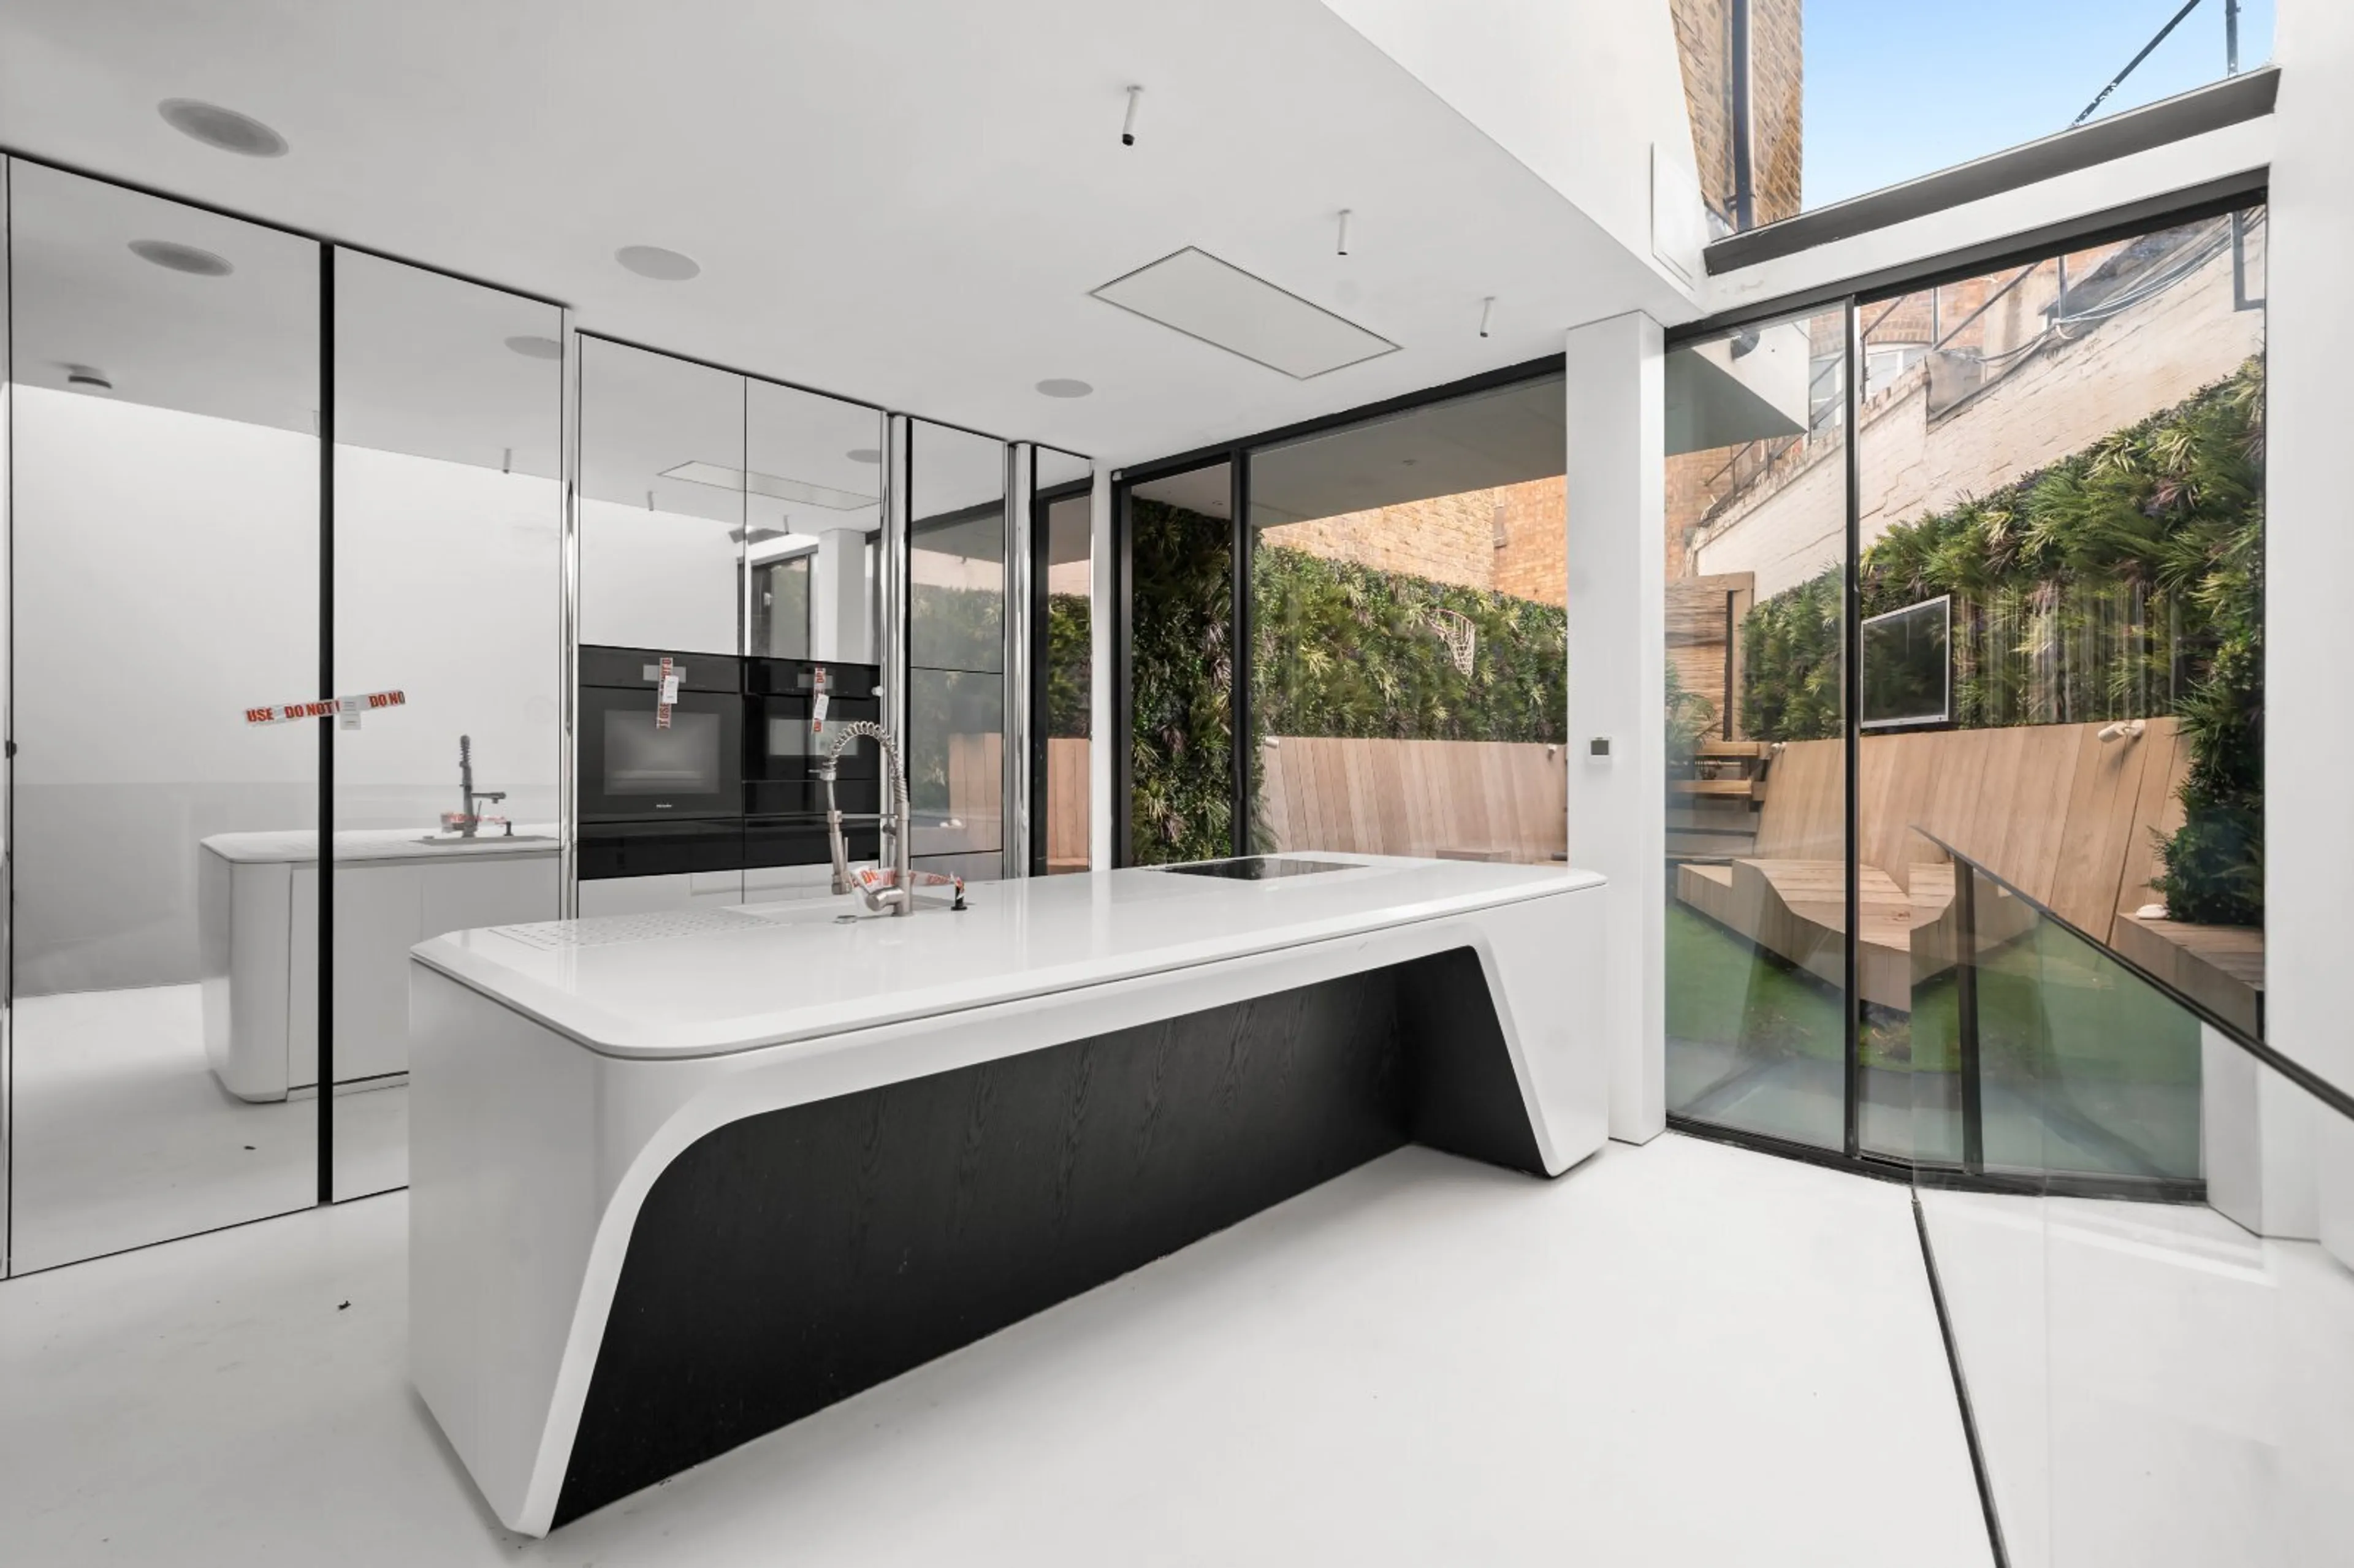
Open reception, west facing kitchen/dining area
Cinema/snug on lower ground, Nanny's room
Five bedrooms, four bathrooms
West facing garden
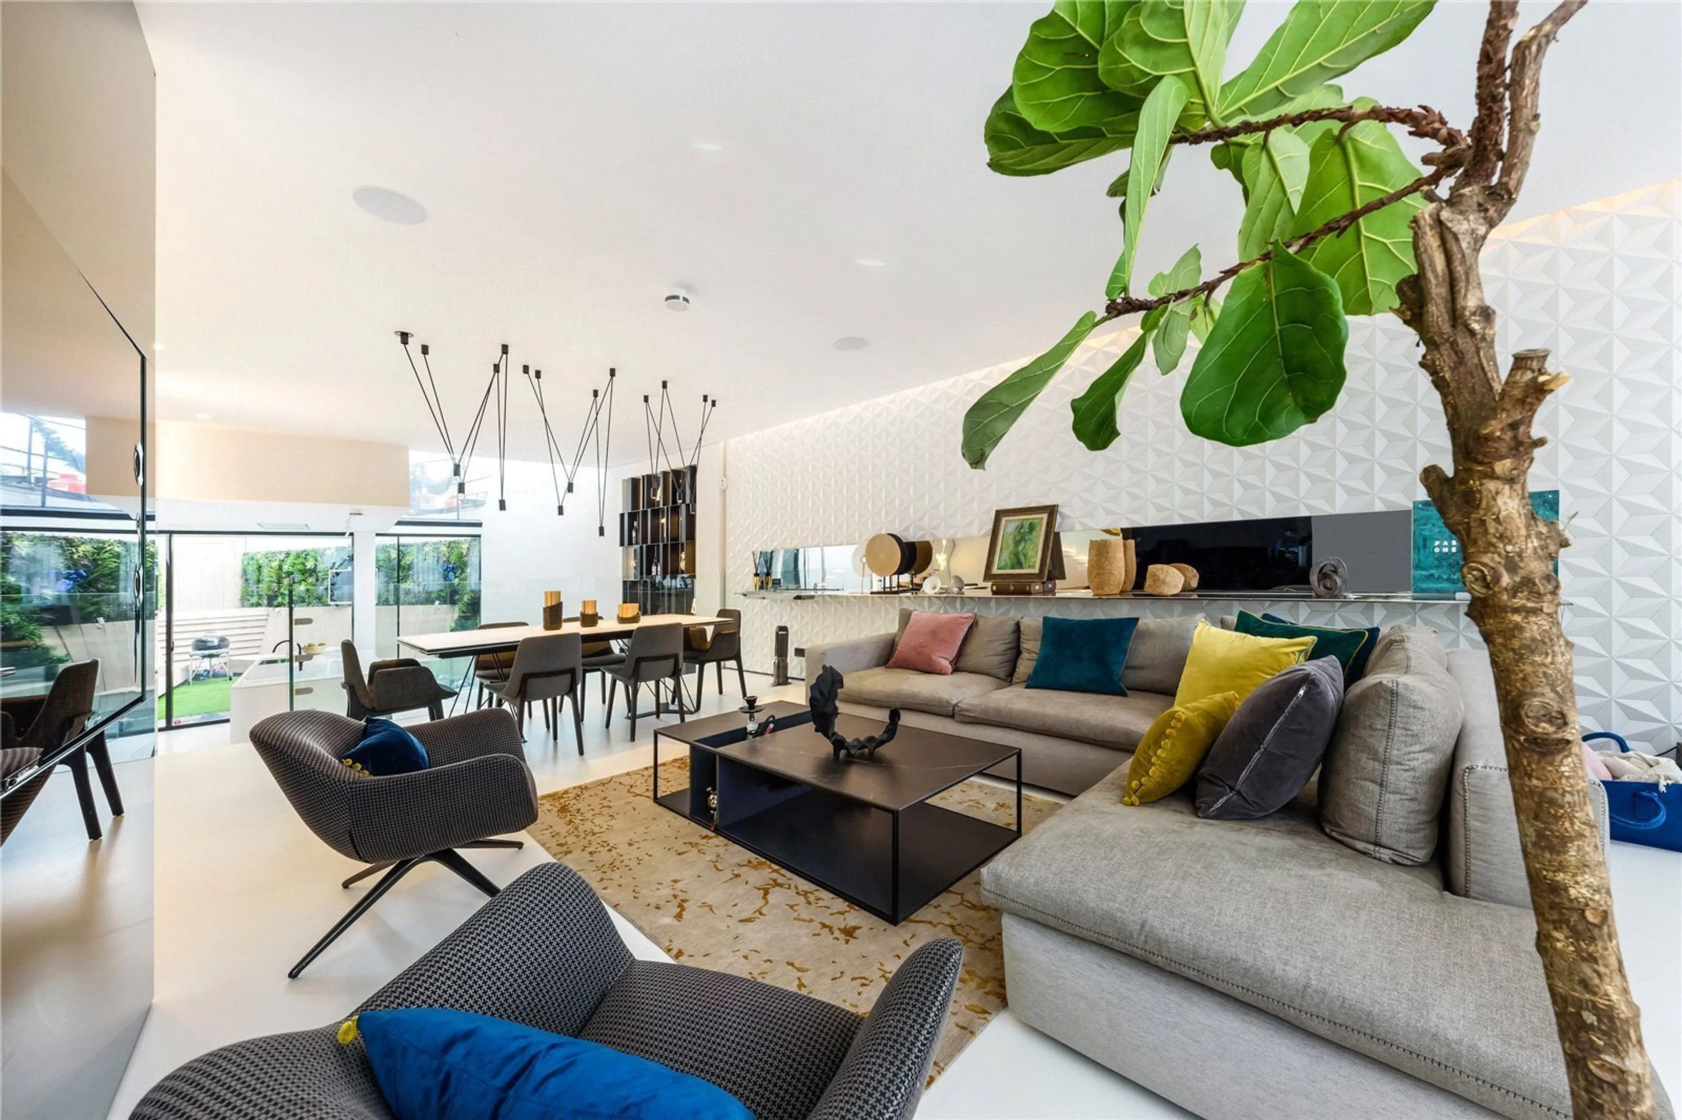
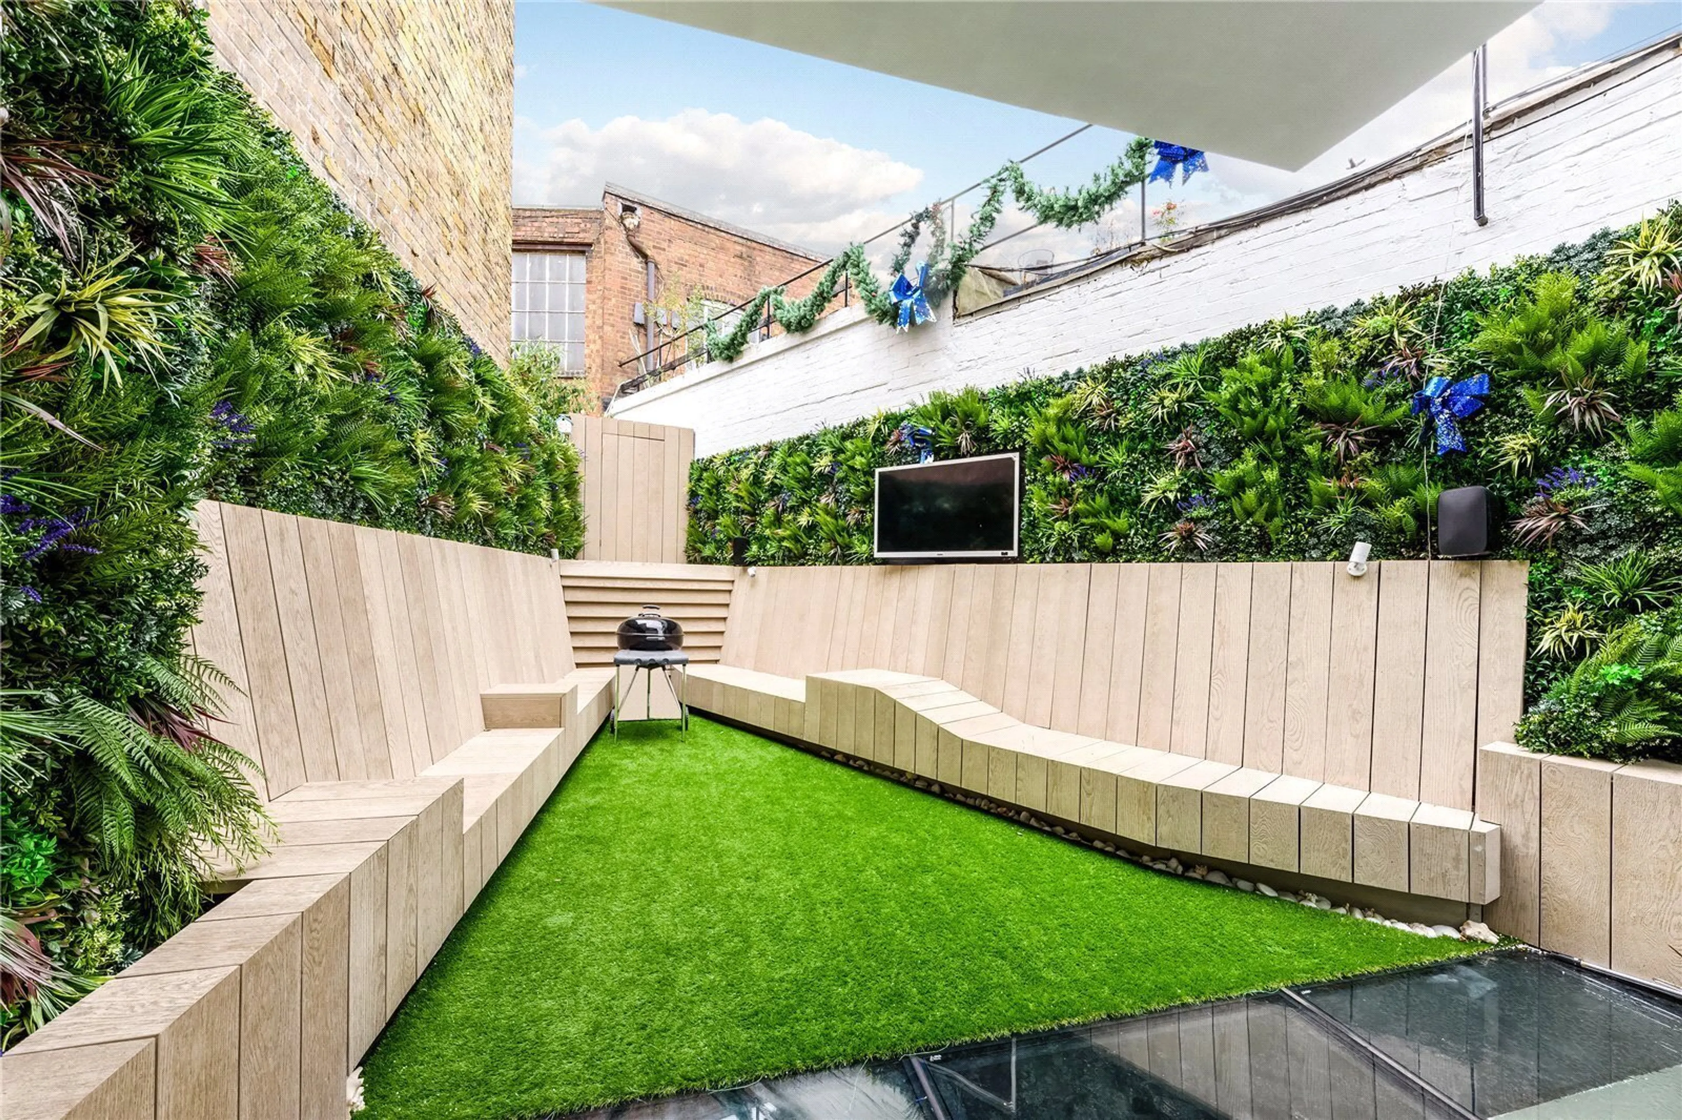
A wider than average, end of terrace family home, renovated in previous years to provide modern living, extending to just under 3,000 square feet plus a west facing garden.
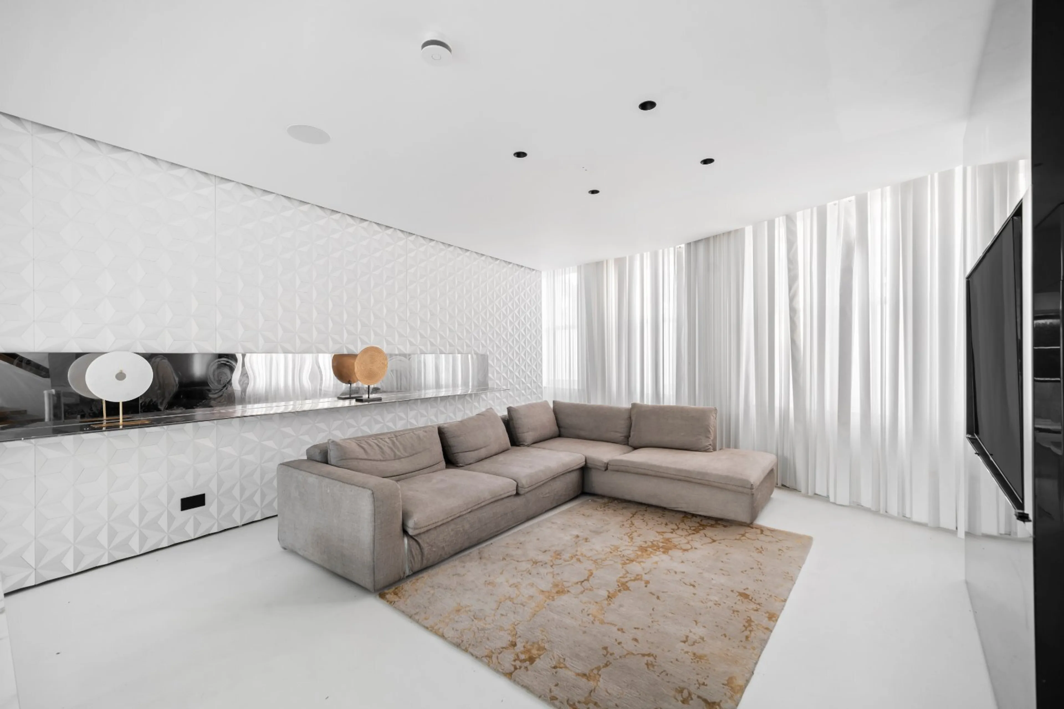
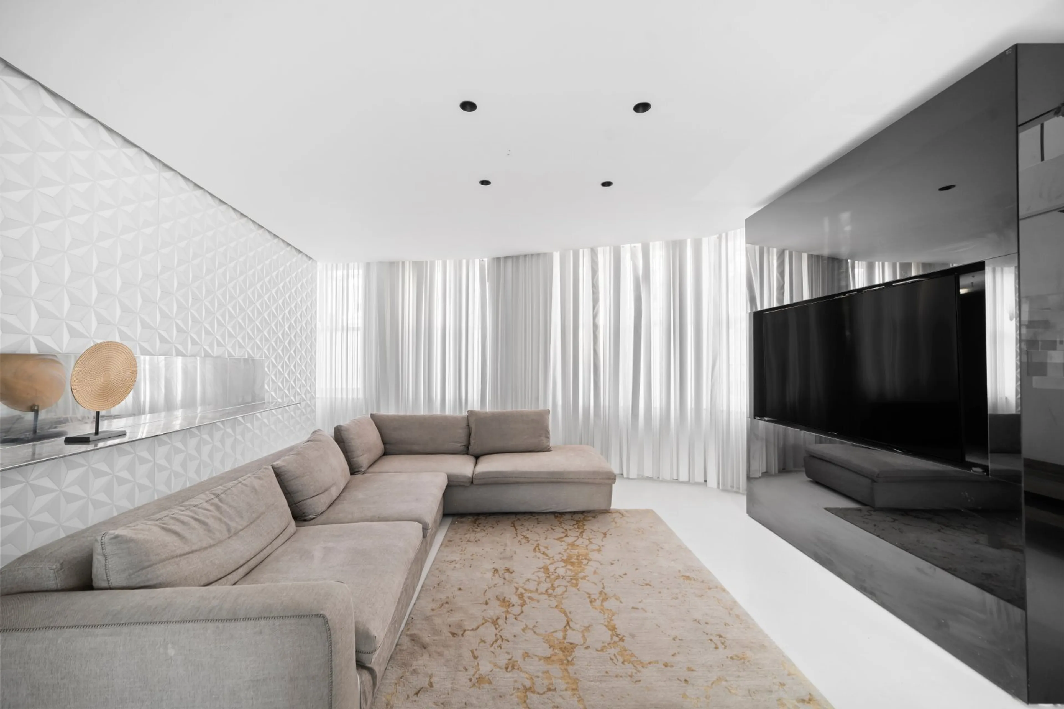
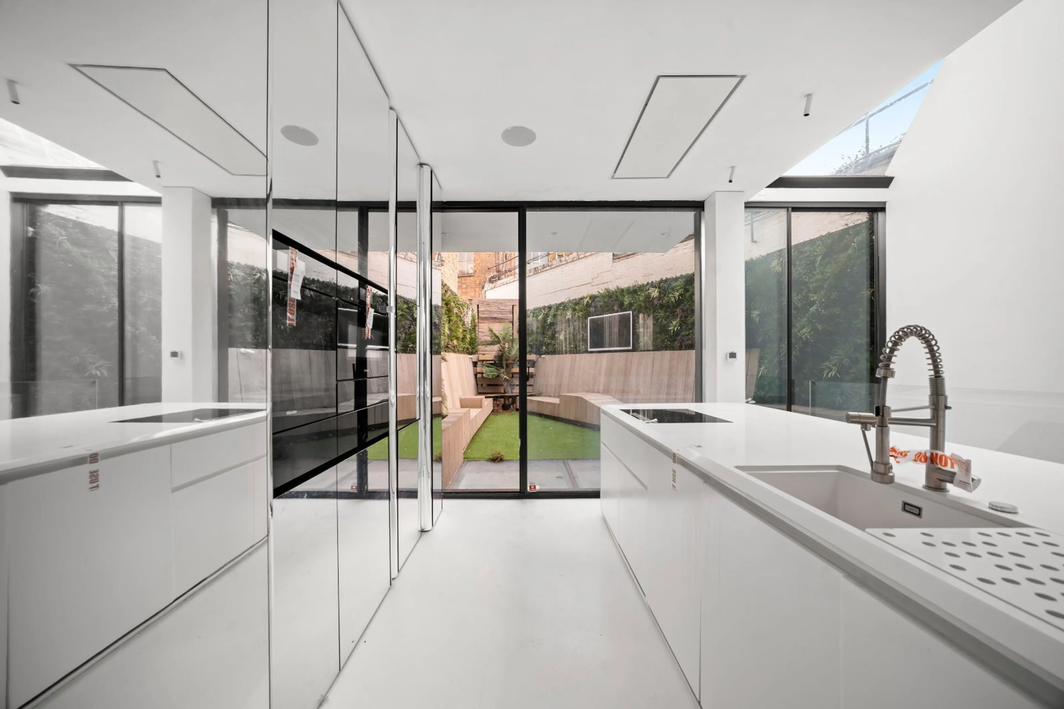
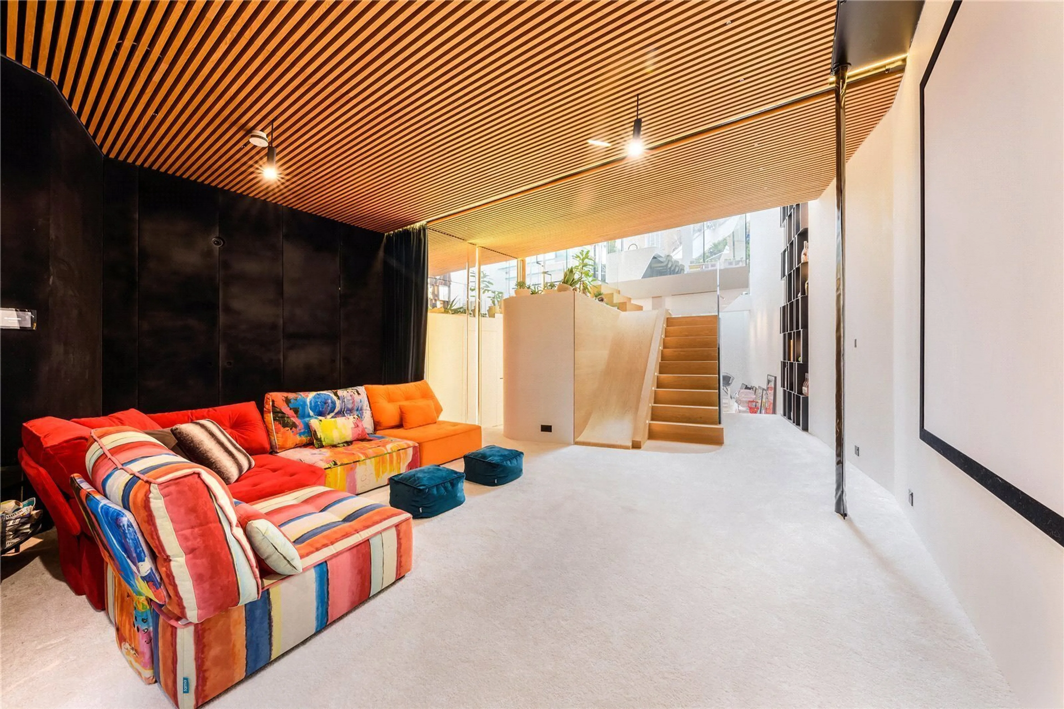
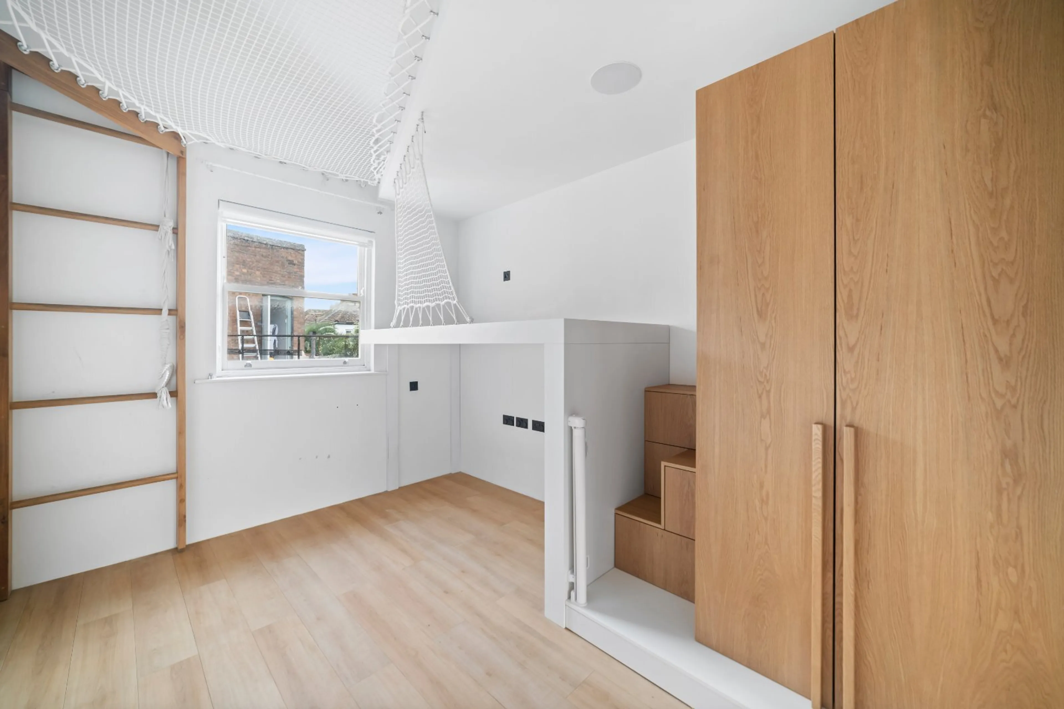
On the ground floor, the property boasts a large reception room, with east facing aspect. Beyond this, accessed via an open staircase is a well equipped kitchen/dining area, opening via a sliding rear door to the west facing garden. The lower ground floor offers a large family/cinema room, making it the perfect place to enjoy the cosy movie nights in. There is also an ideal Nanny's bedroom on this floor, complete with fitted wardrobes.
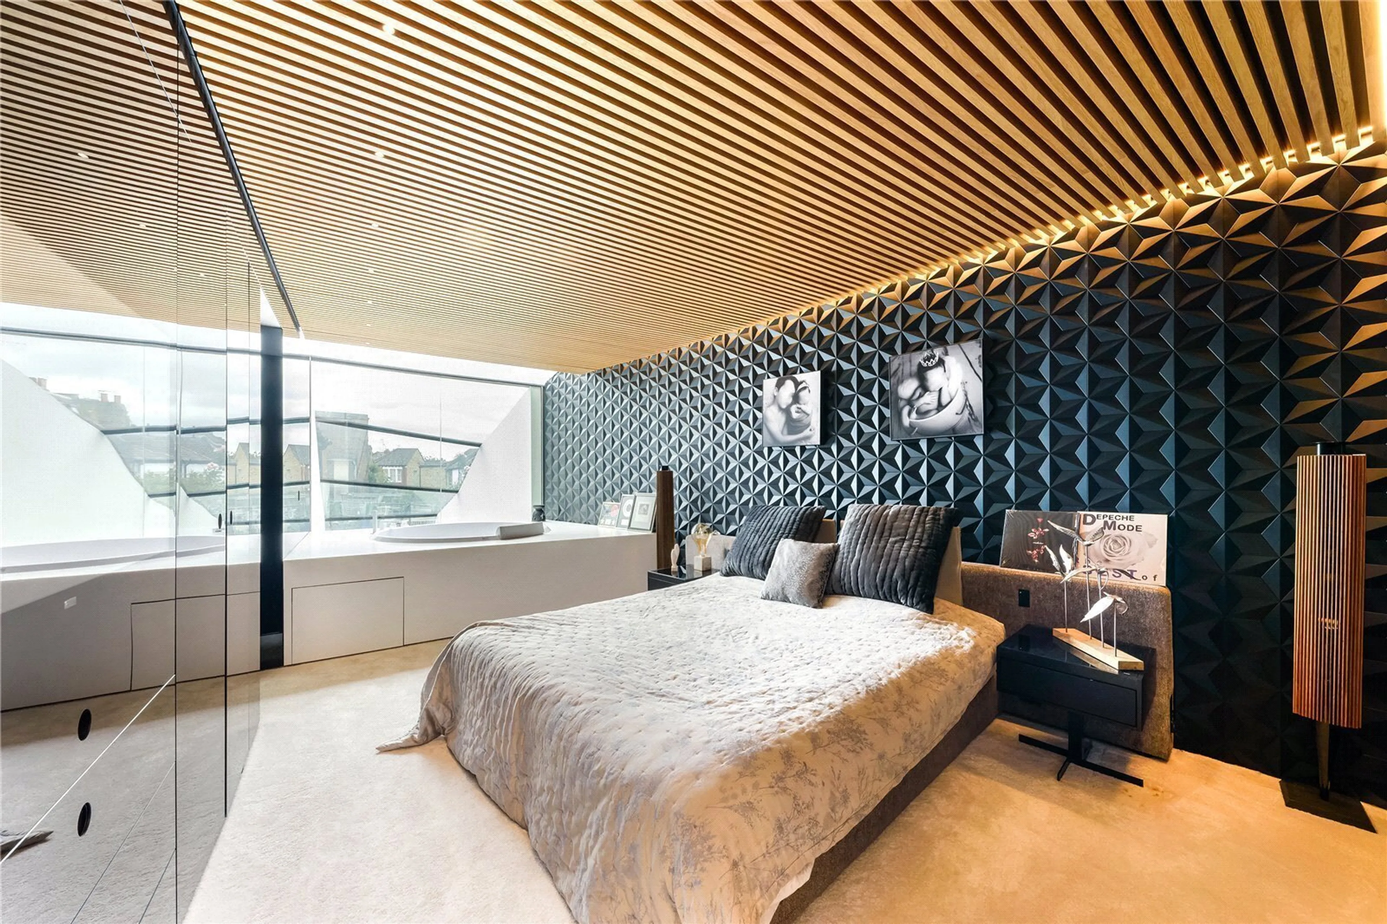
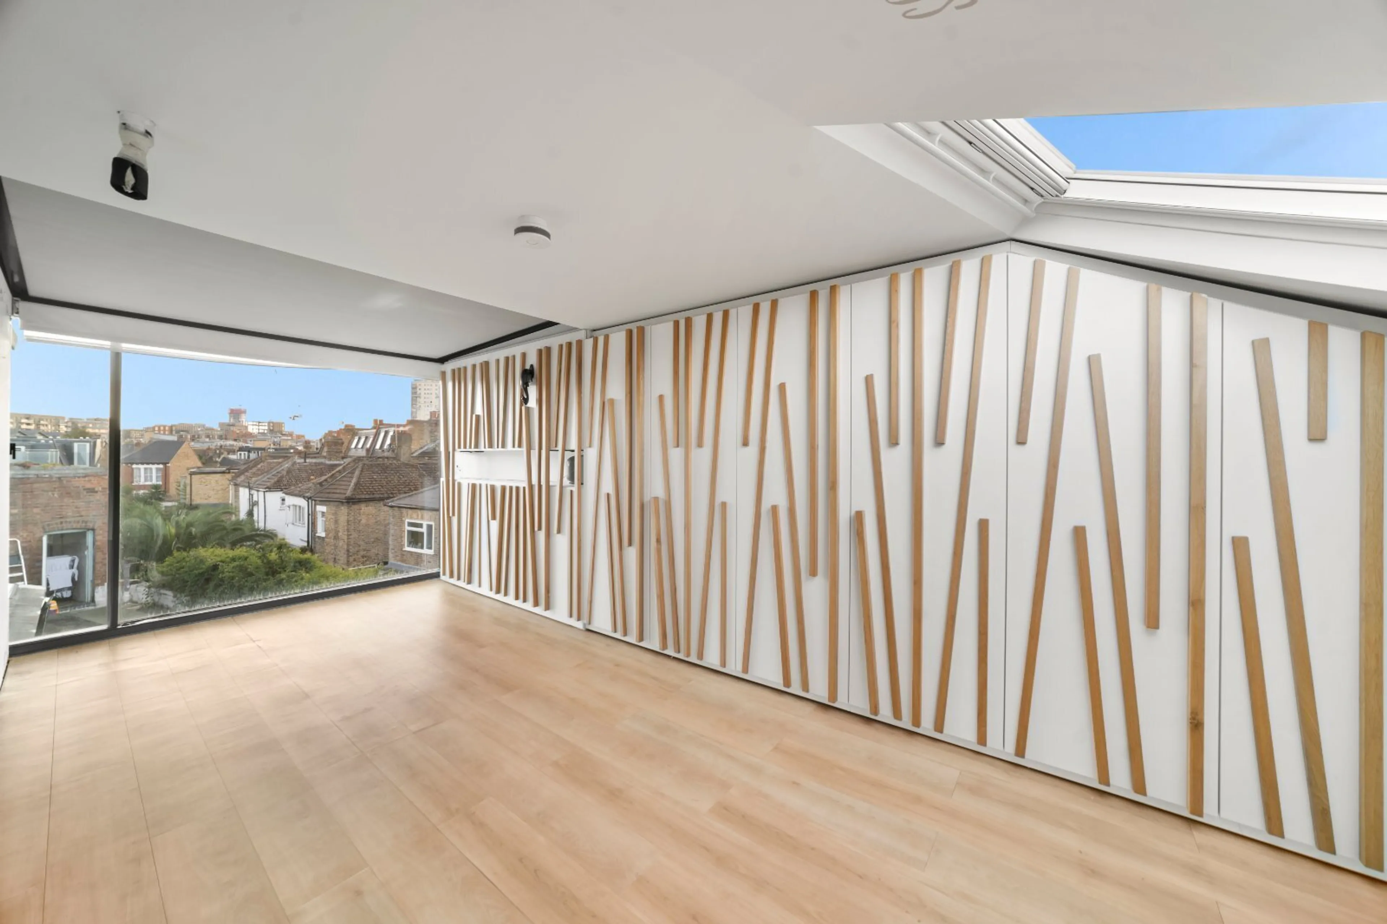
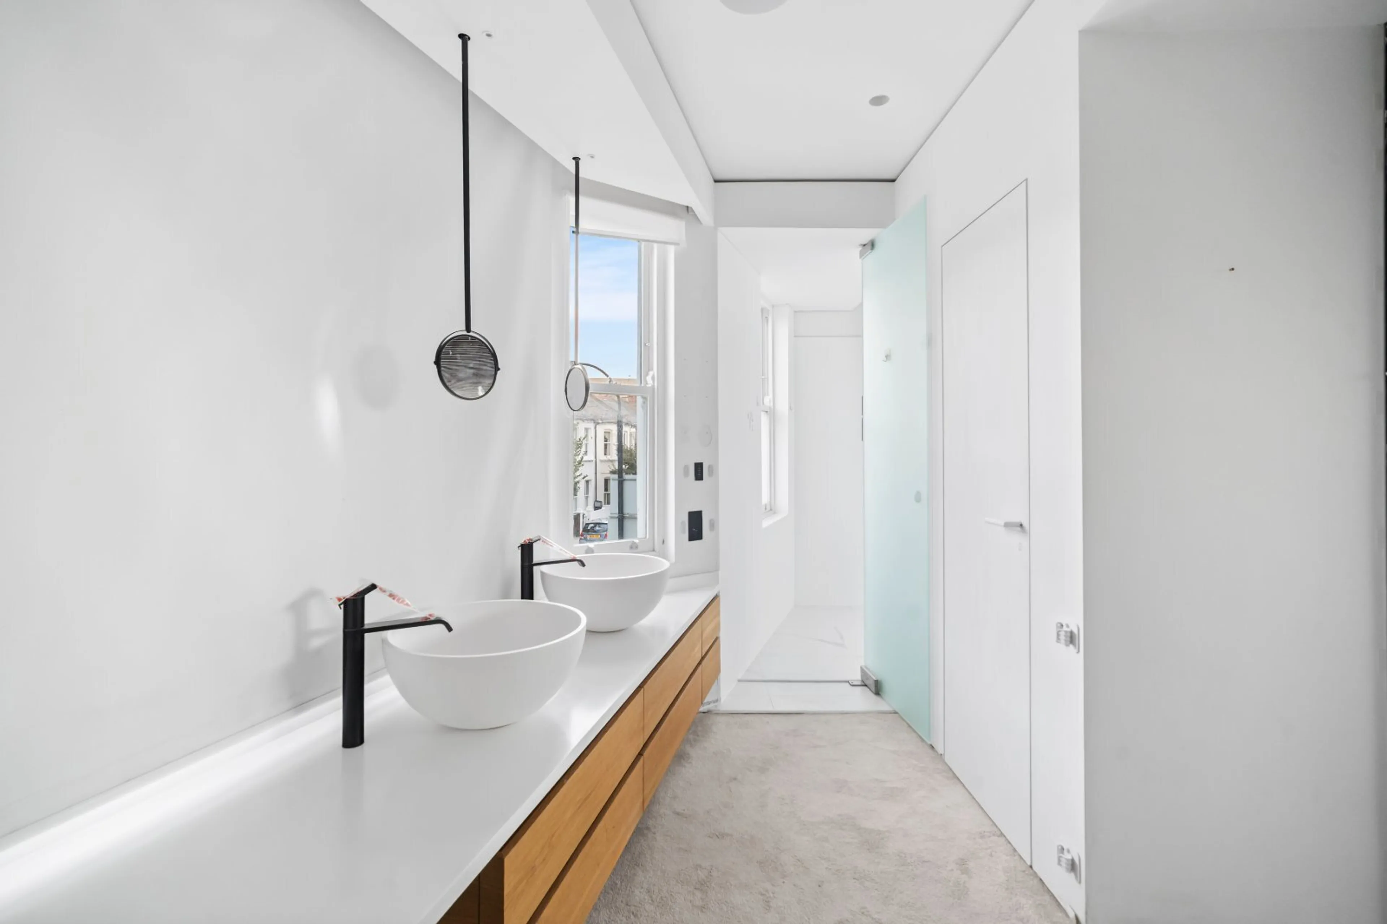
Upstairs, across the first & second floors, the home offers four further bedrooms and three bathrooms, including a luxury Master suite, complete with walk-in dressing area & four-piece en-suite bathroom.
Byam Street lies within the popular Sands End area of Fulham and runs perpendicular off Townmead Road. The area has an array of local amenities including: the Sainsburys superstore, the Harbour Club, the popular Fulham Arms gastro pub and range of shops and restaurants on the Wandsworth Bridge Road. The location also benefits from excellent public transport links including Imperial Wharf Overground, Fulham Broadway Tube Station (District Line Zone 2) and the property is within walking distance of the Thames Walk, Imperial Wharf Park and South Park.