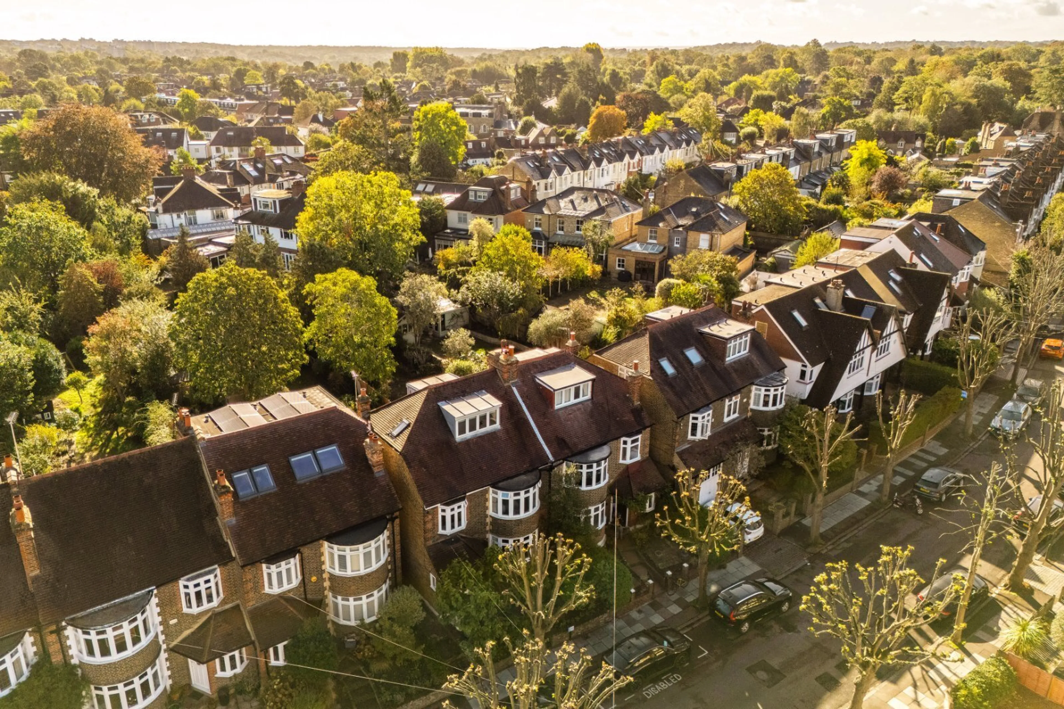
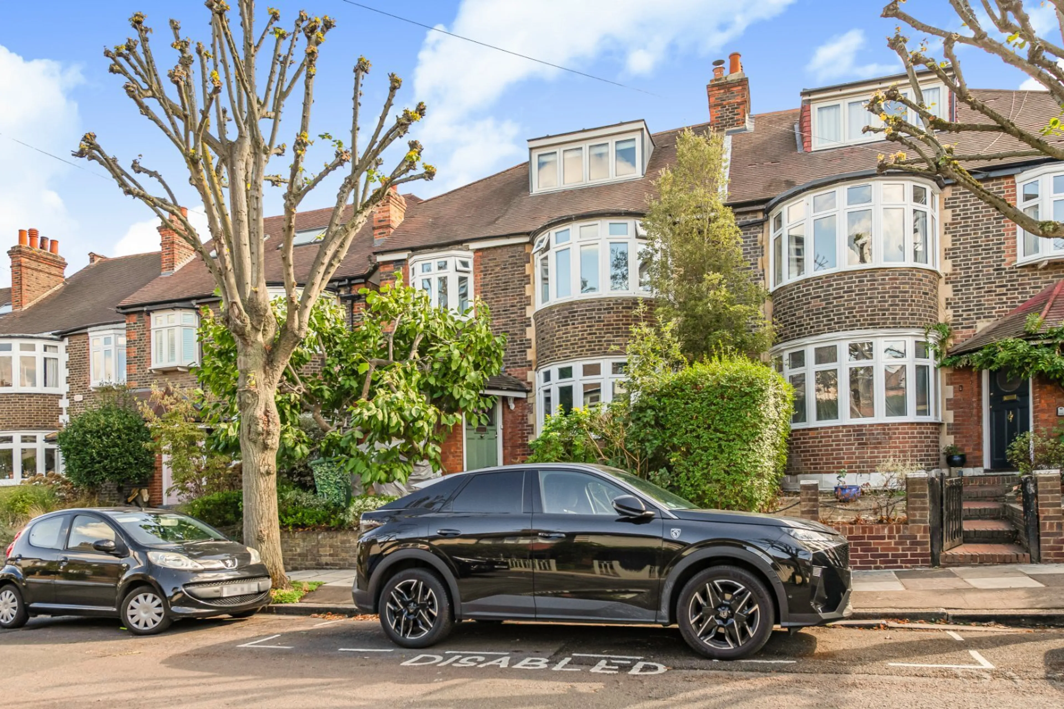
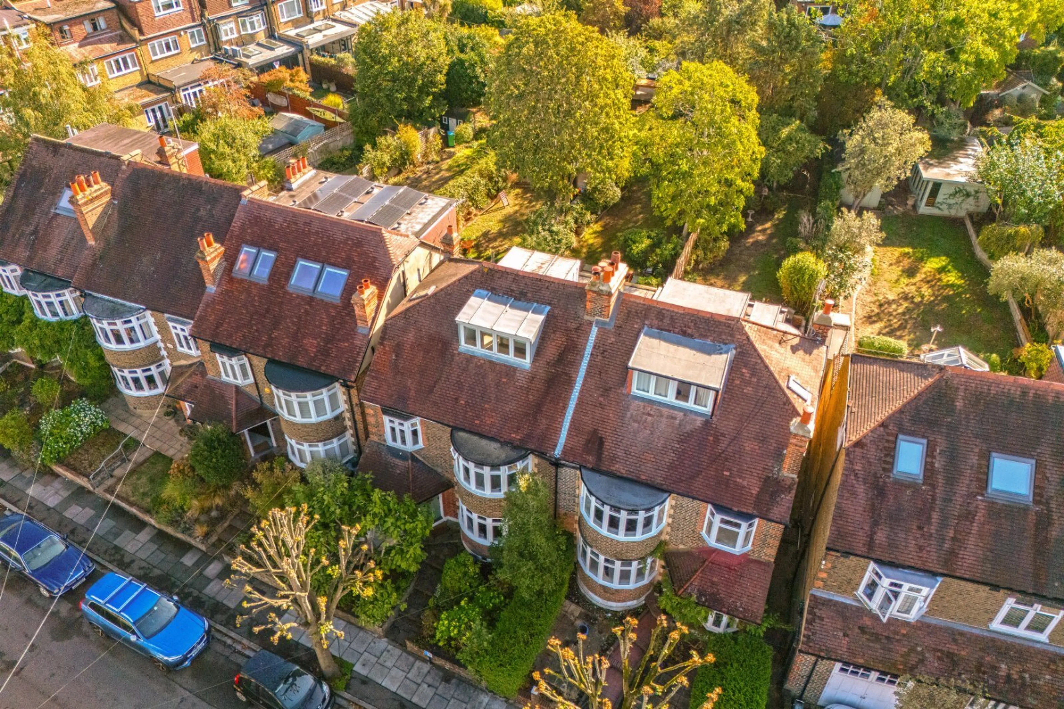
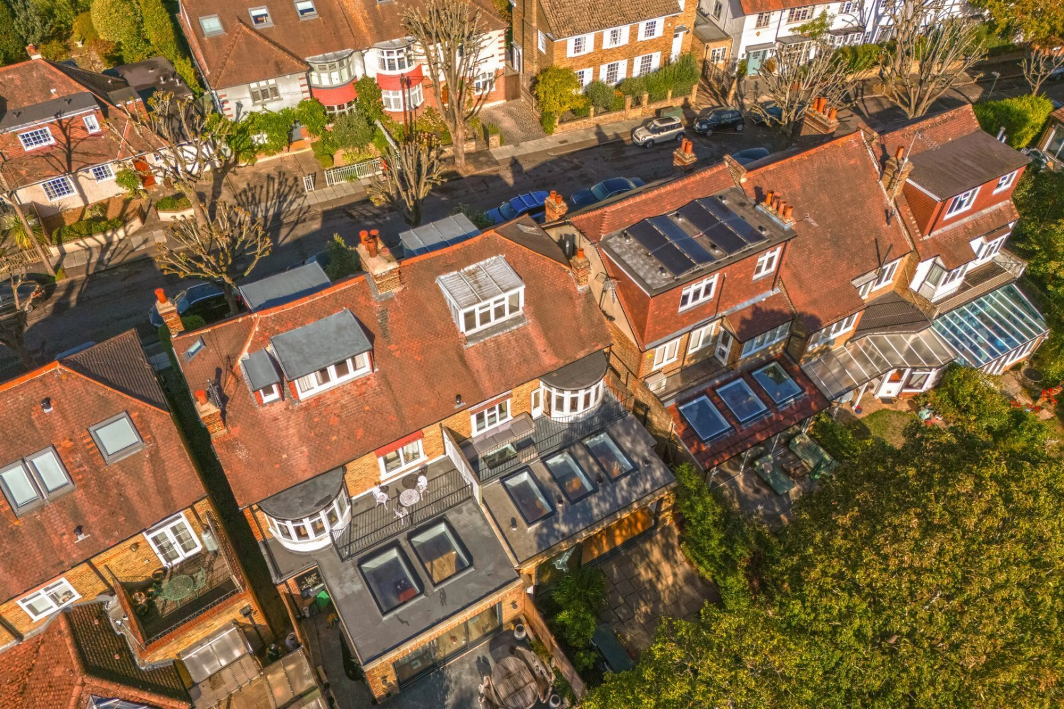
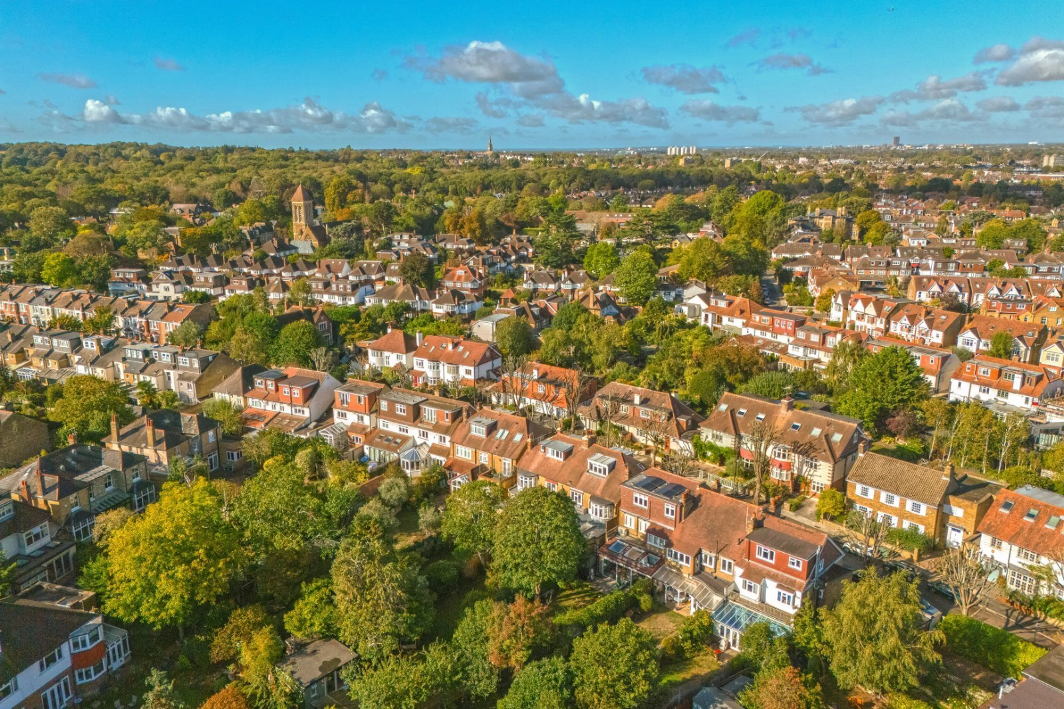
A substantial semi-detached family home with a 120ft private garden, ideally situated on one of East Sheen’s popular Parkside roads.
Property Details
Council Tax: G
Tenure: Freehold
Floorplans
Location & Nearby
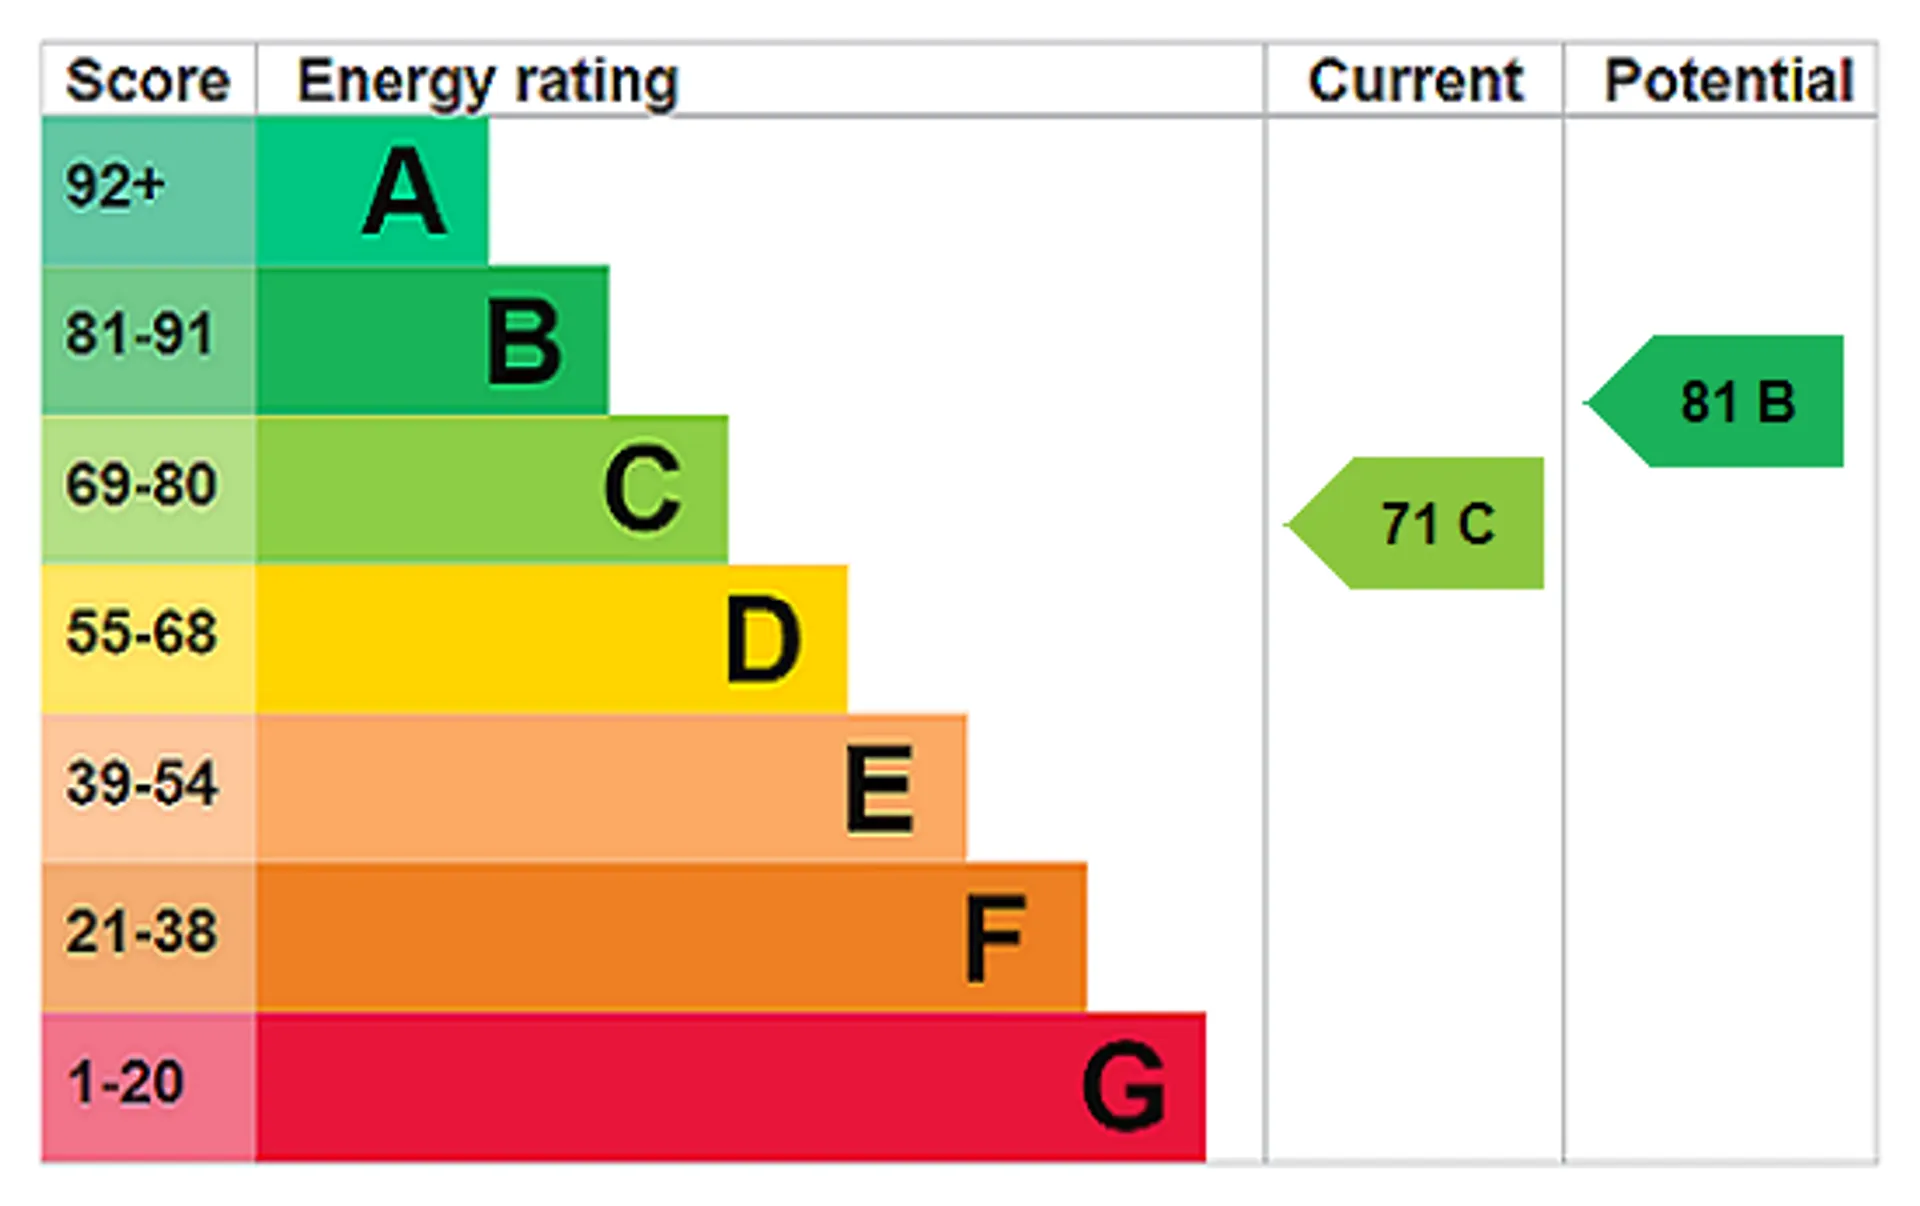
EPC
Brochure
Semi Detached
Extended and Refurbished
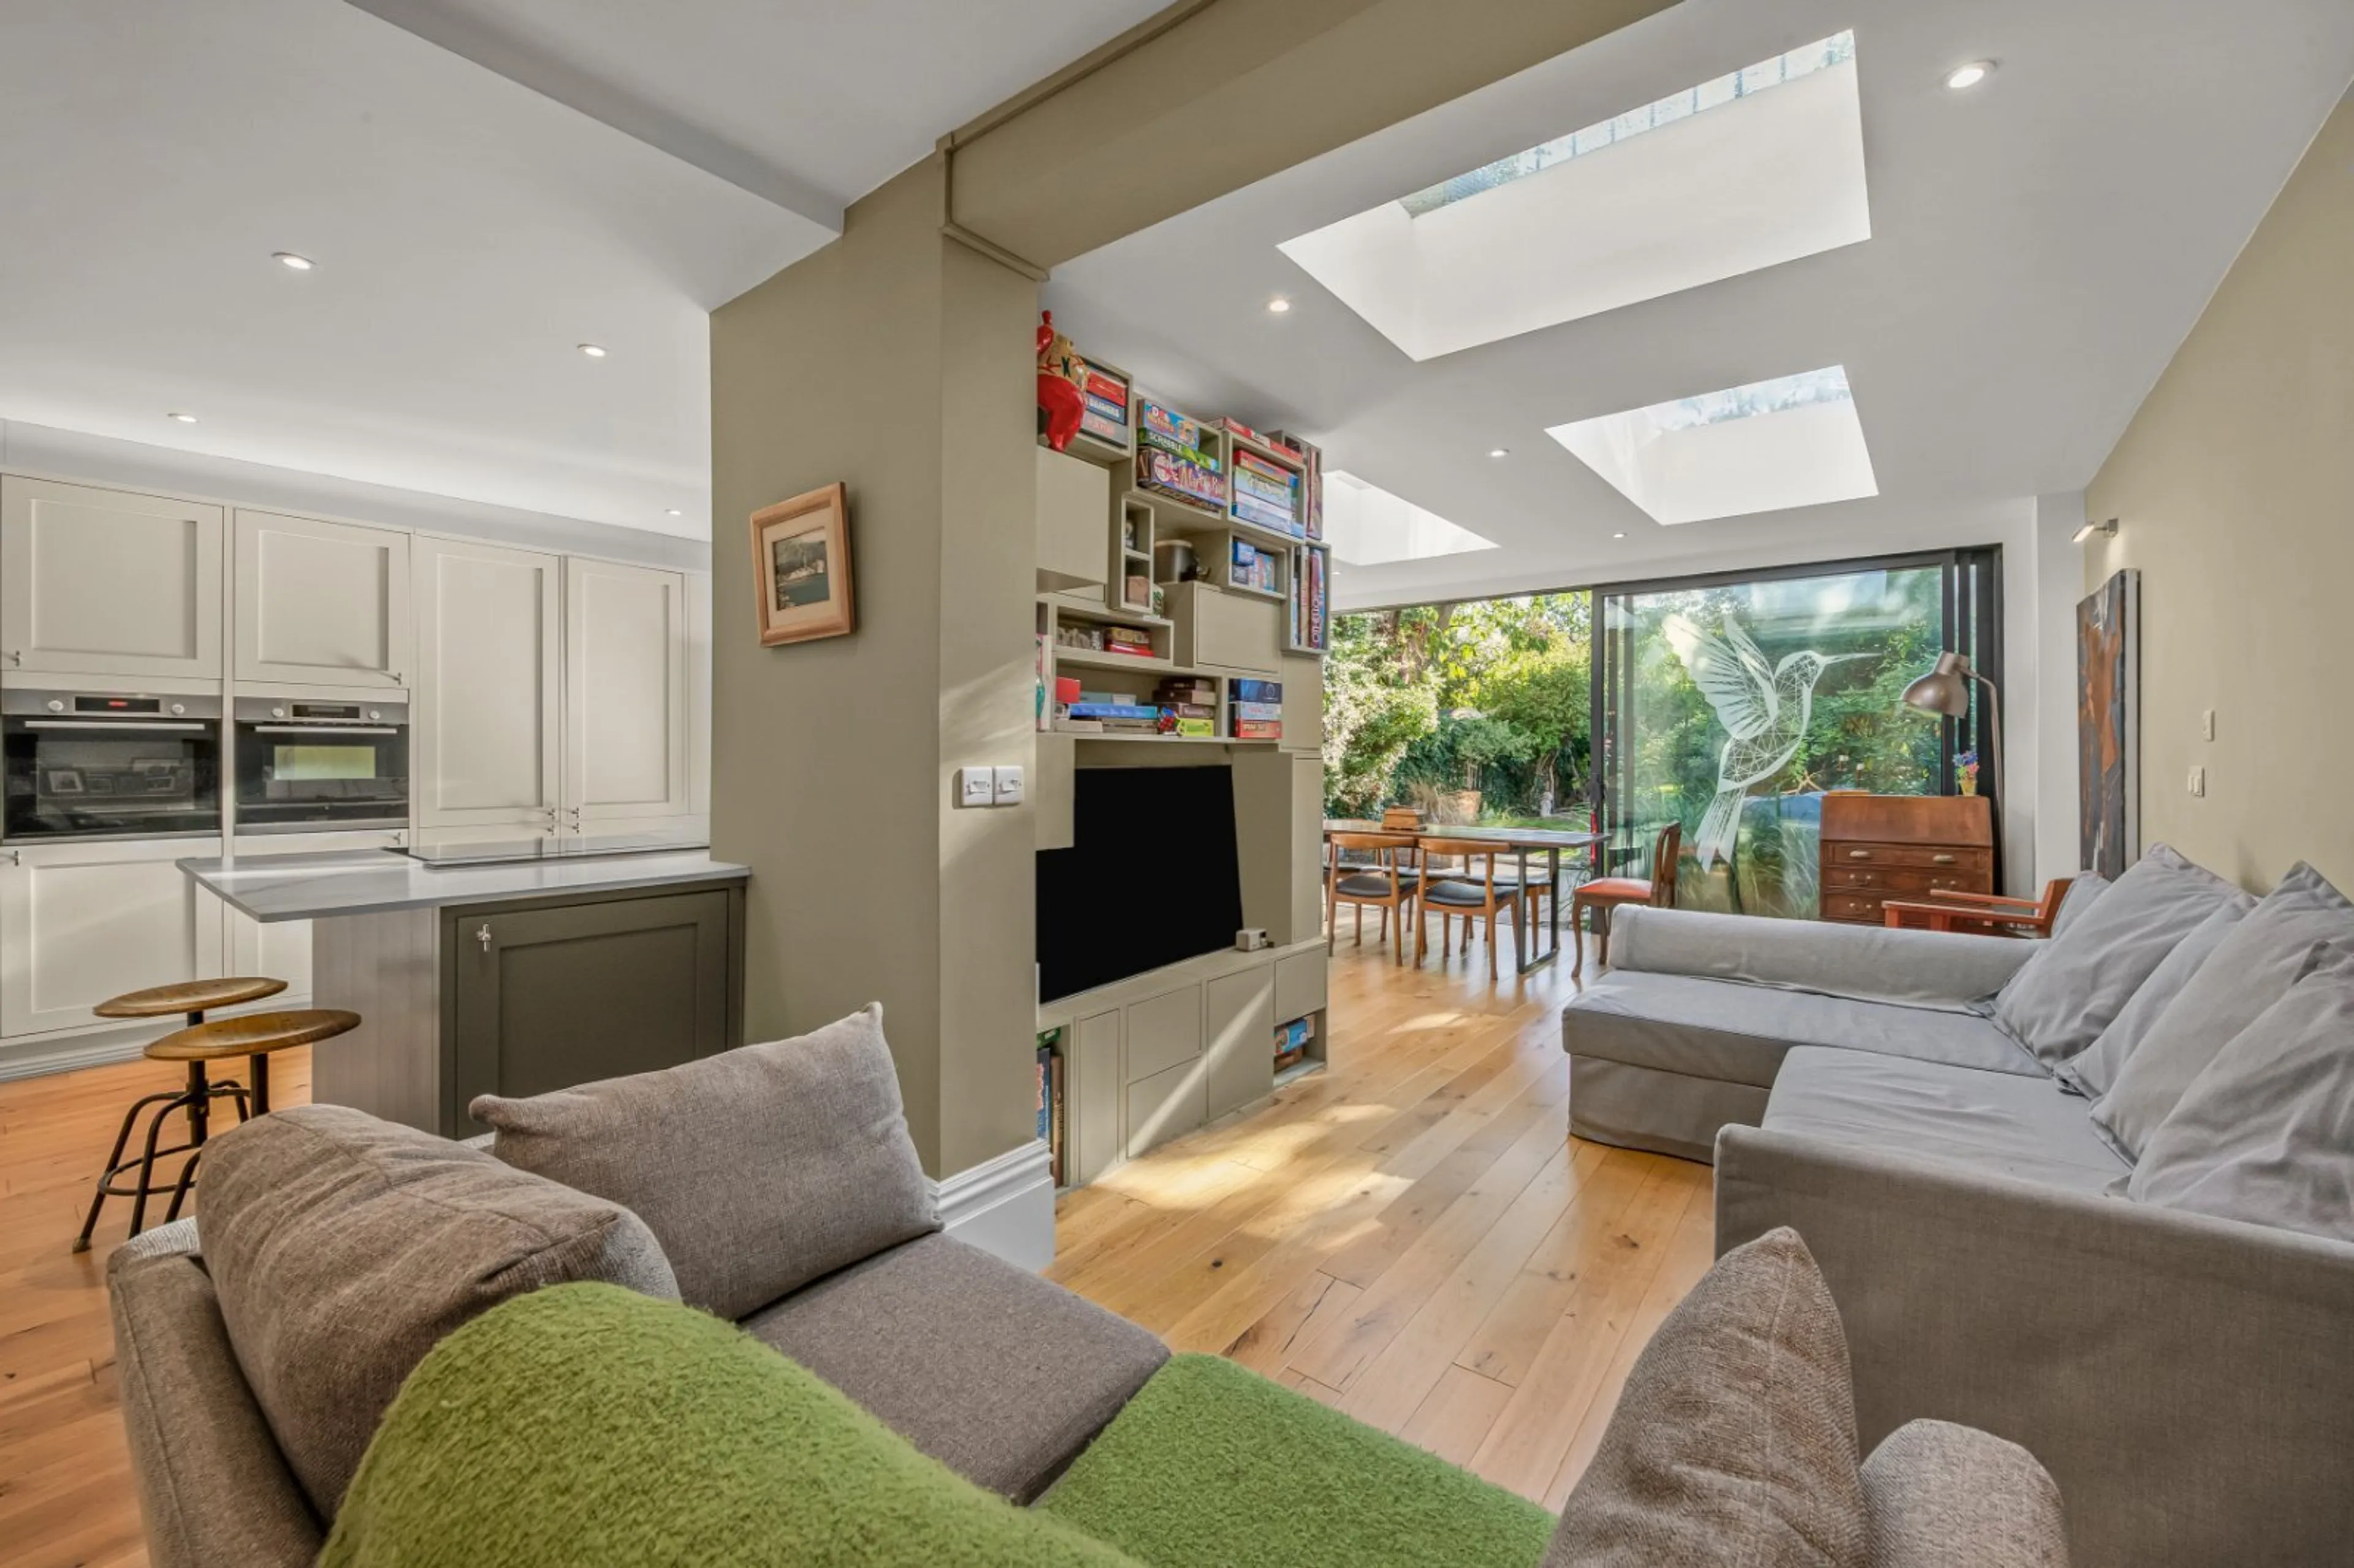
Large Kitchen/Family Room
Five Bedrooms
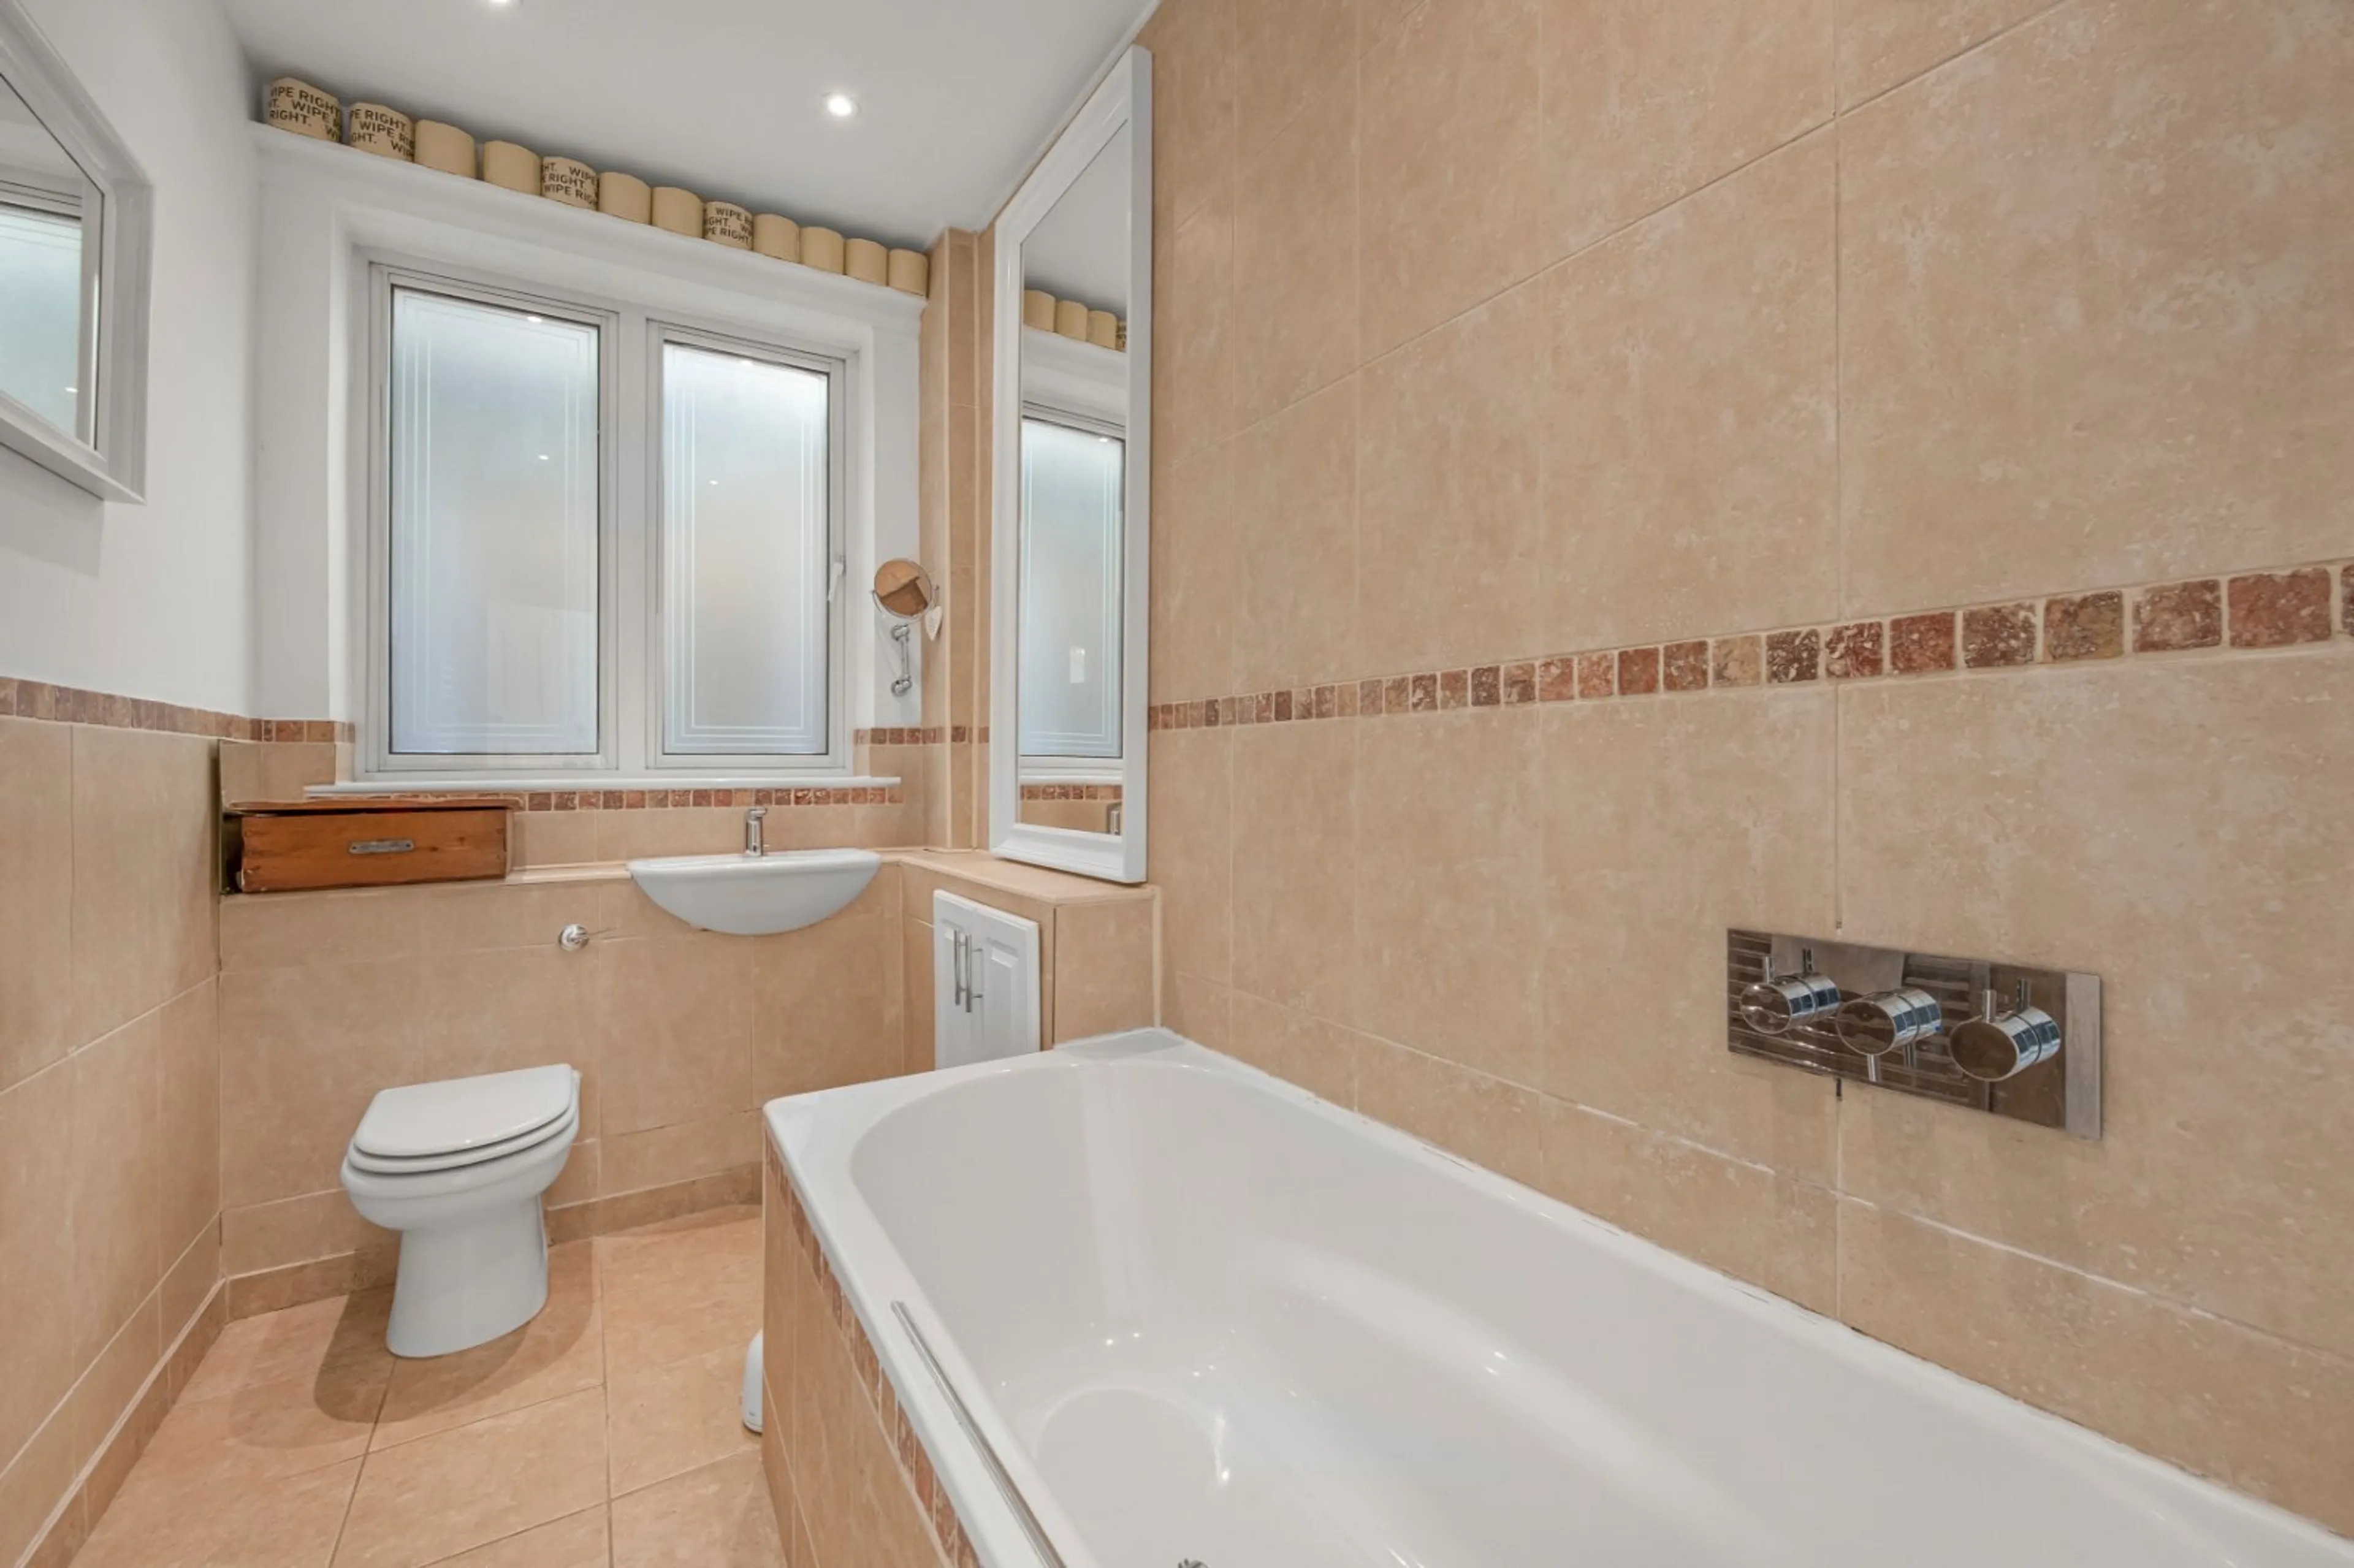
Four Bathrooms
120ft Garden
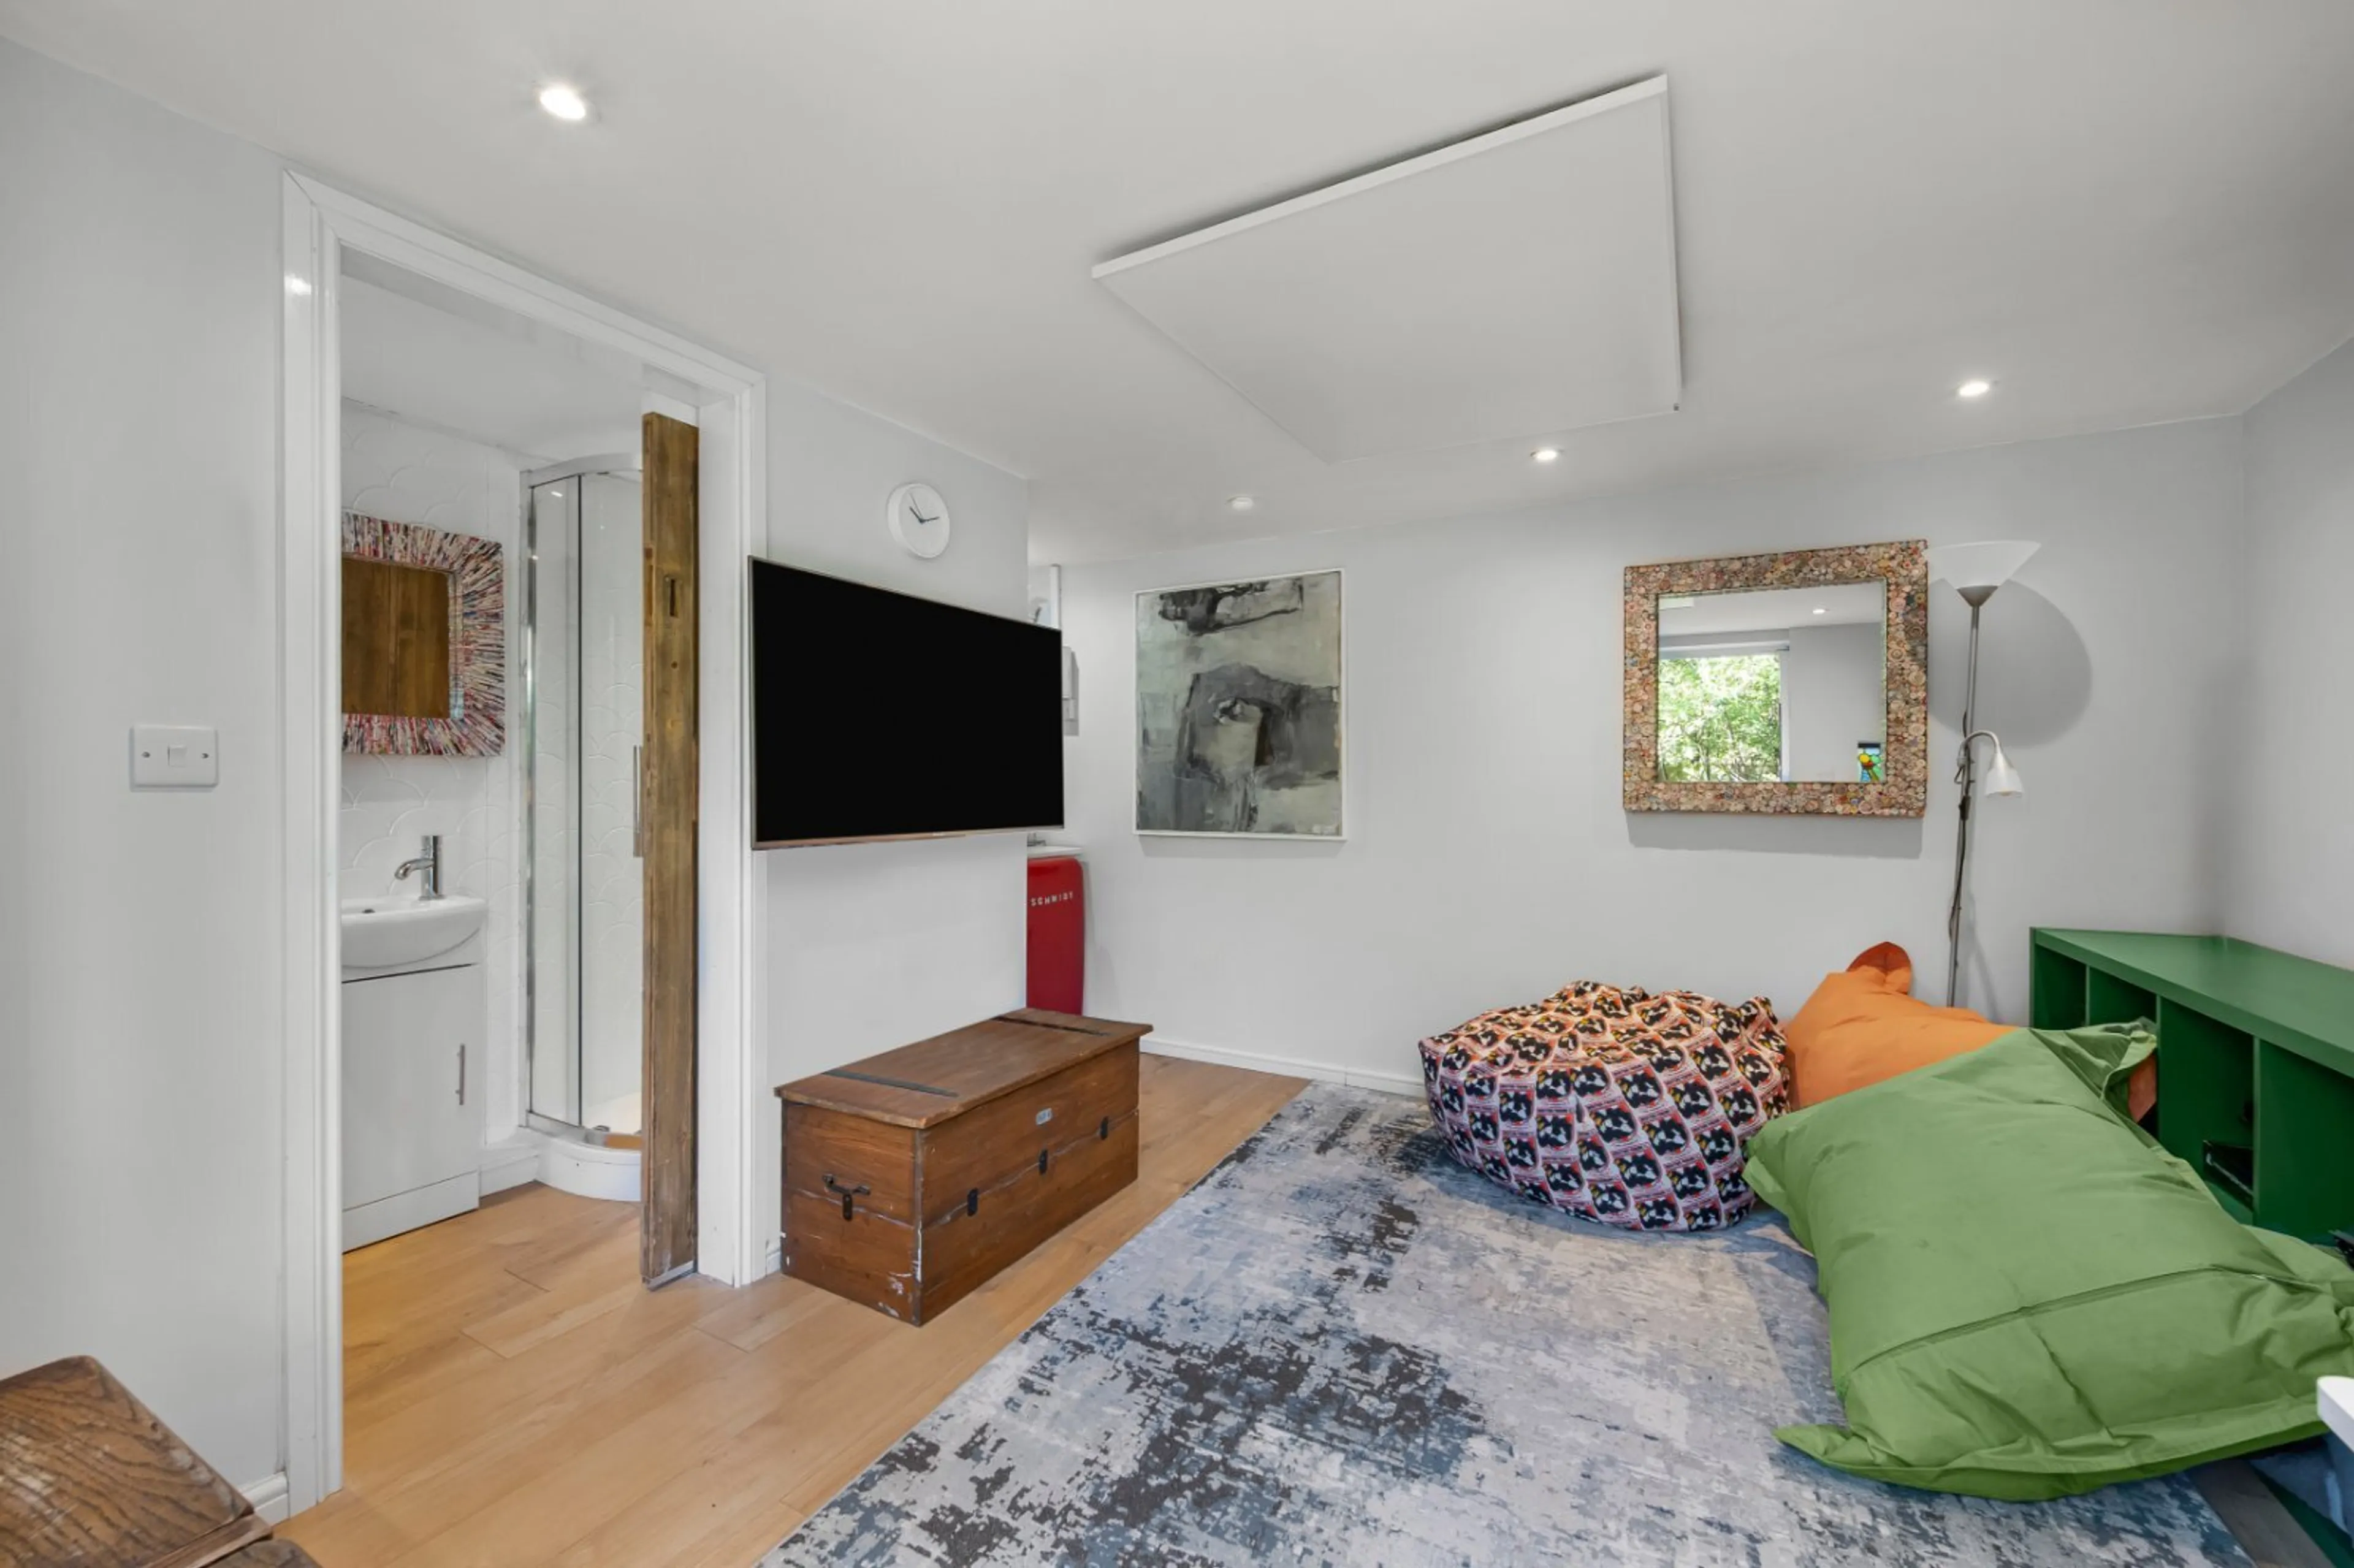
Summer House with Bathroom
Cellar
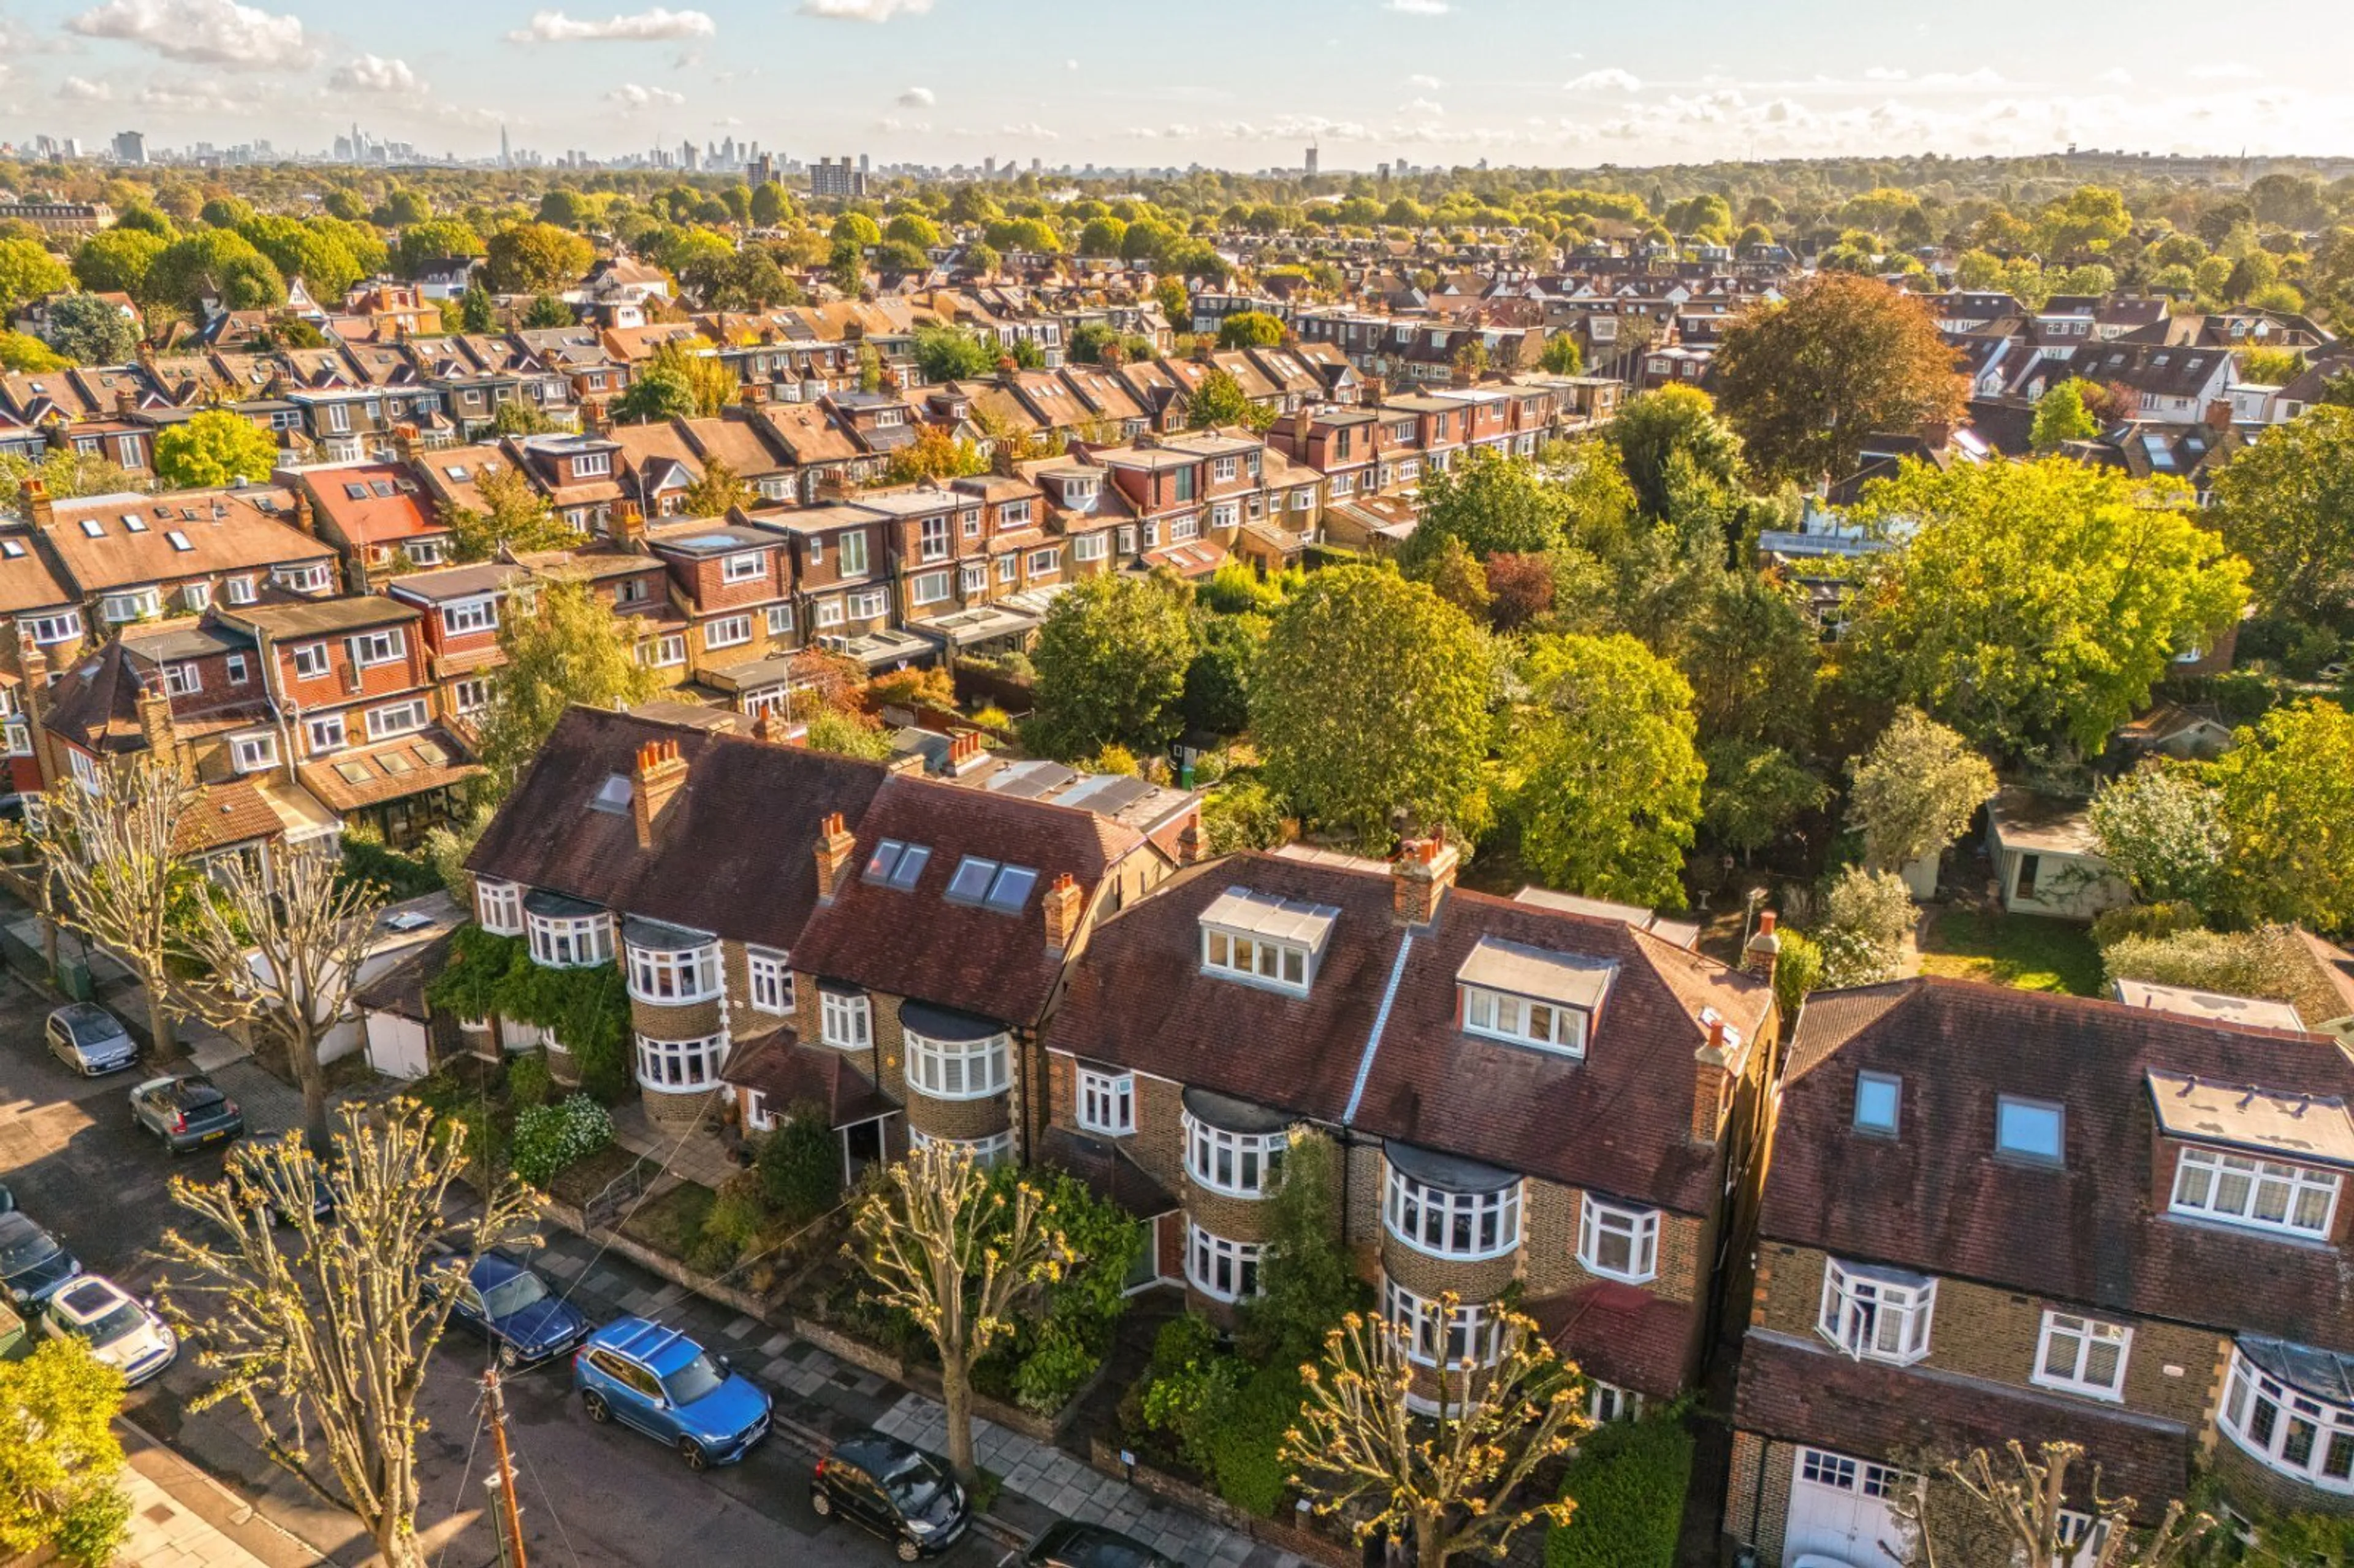
A substantial semi-detached family home with a 120ft private garden, ideally situated on one of East Sheen’s popular Parkside roads.
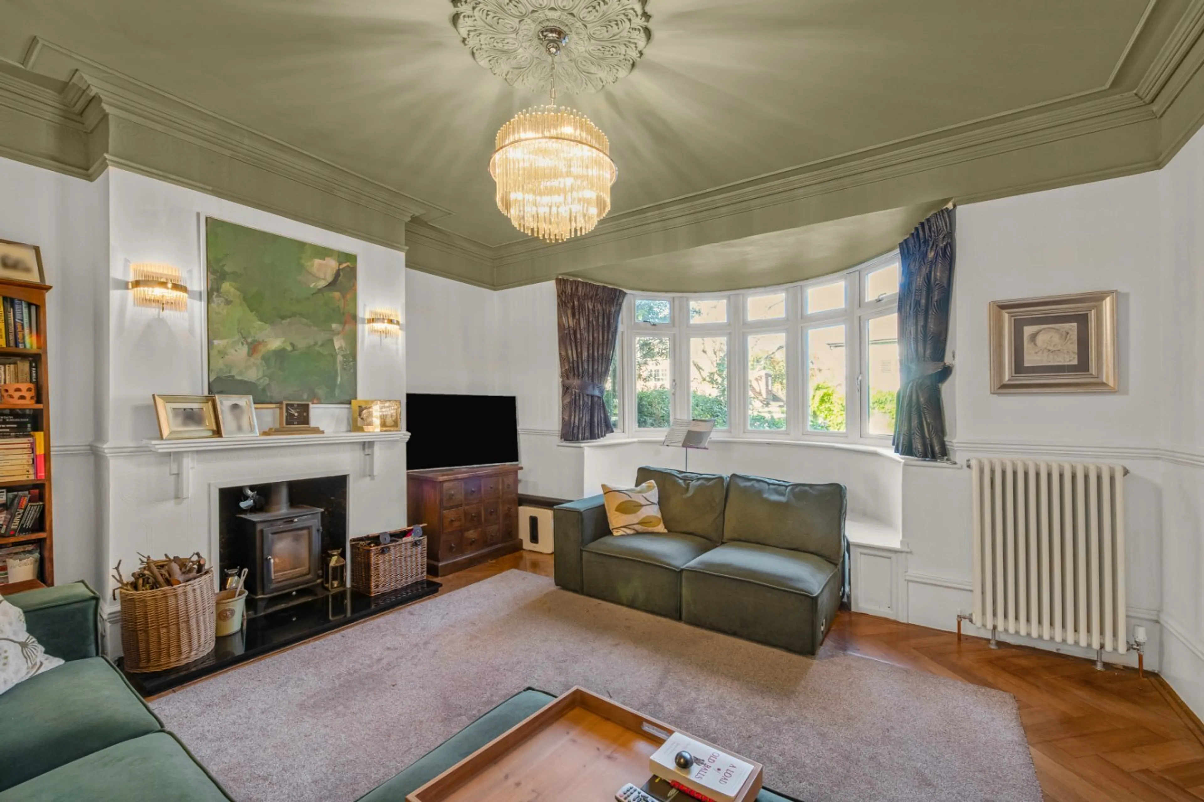
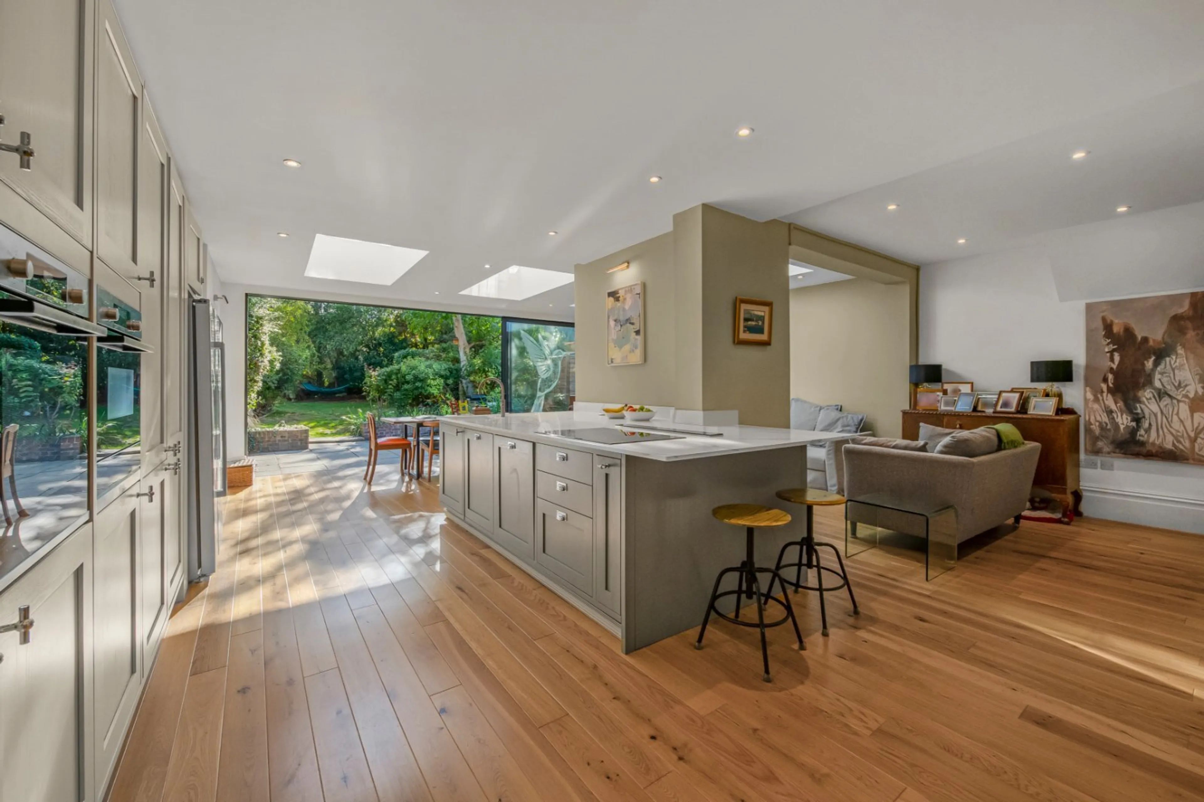
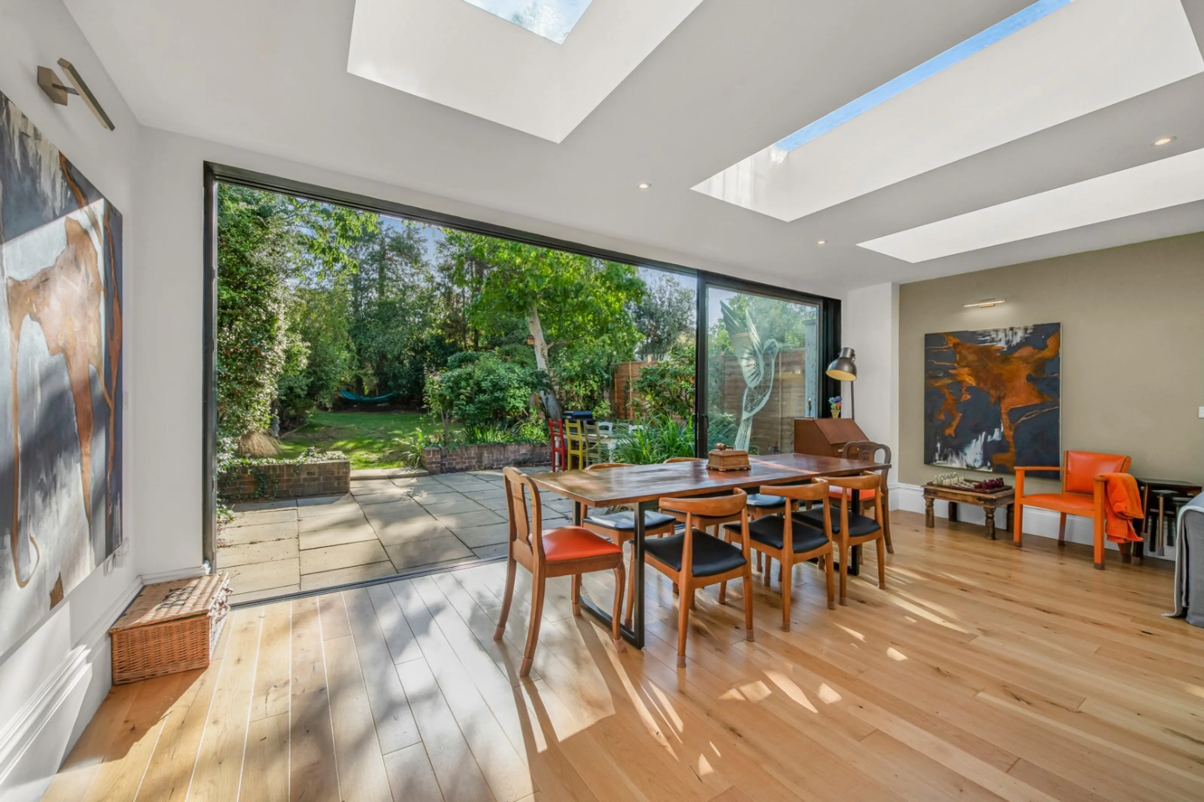
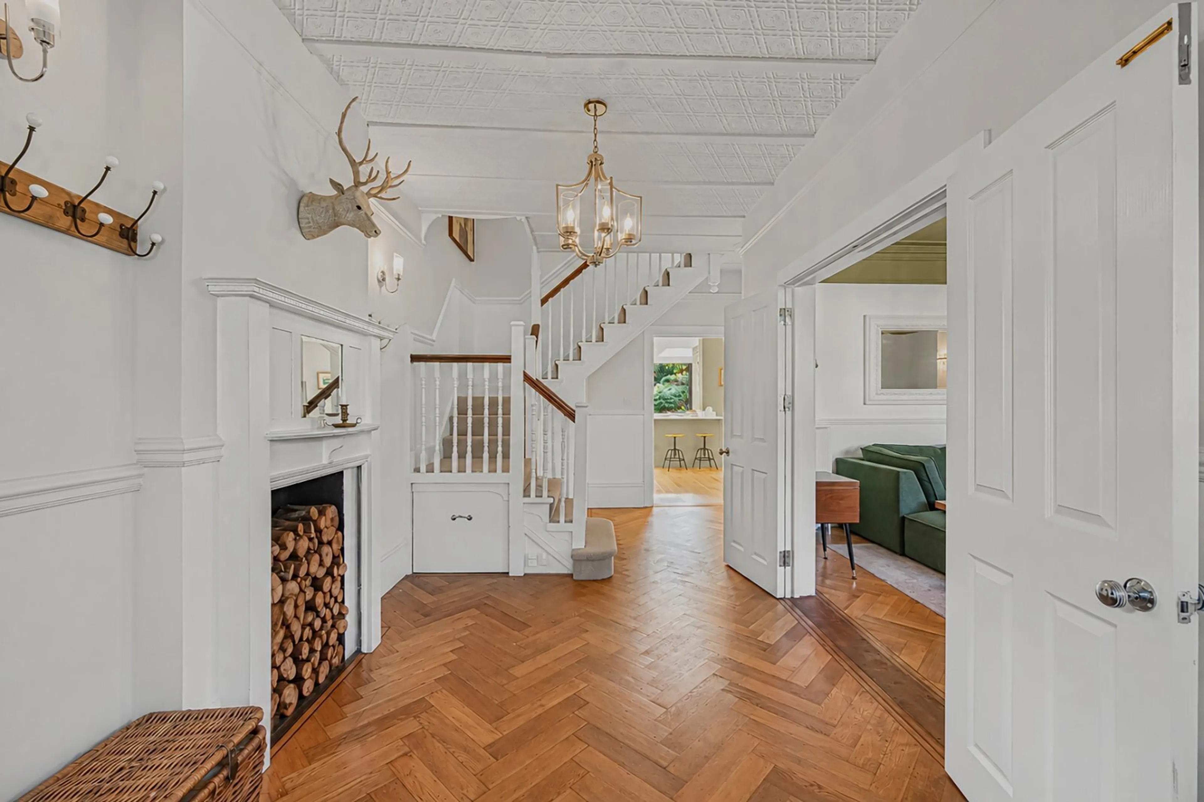
The generous entrance hallway features a fireplace, leading to a formal reception room with a lovely bay window and wood-burning stove. There is also a downstairs WC and utility room, while to the rear, the house has been fully extended to create an impressive open-plan kitchen and living space, perfectly suited to modern family life.
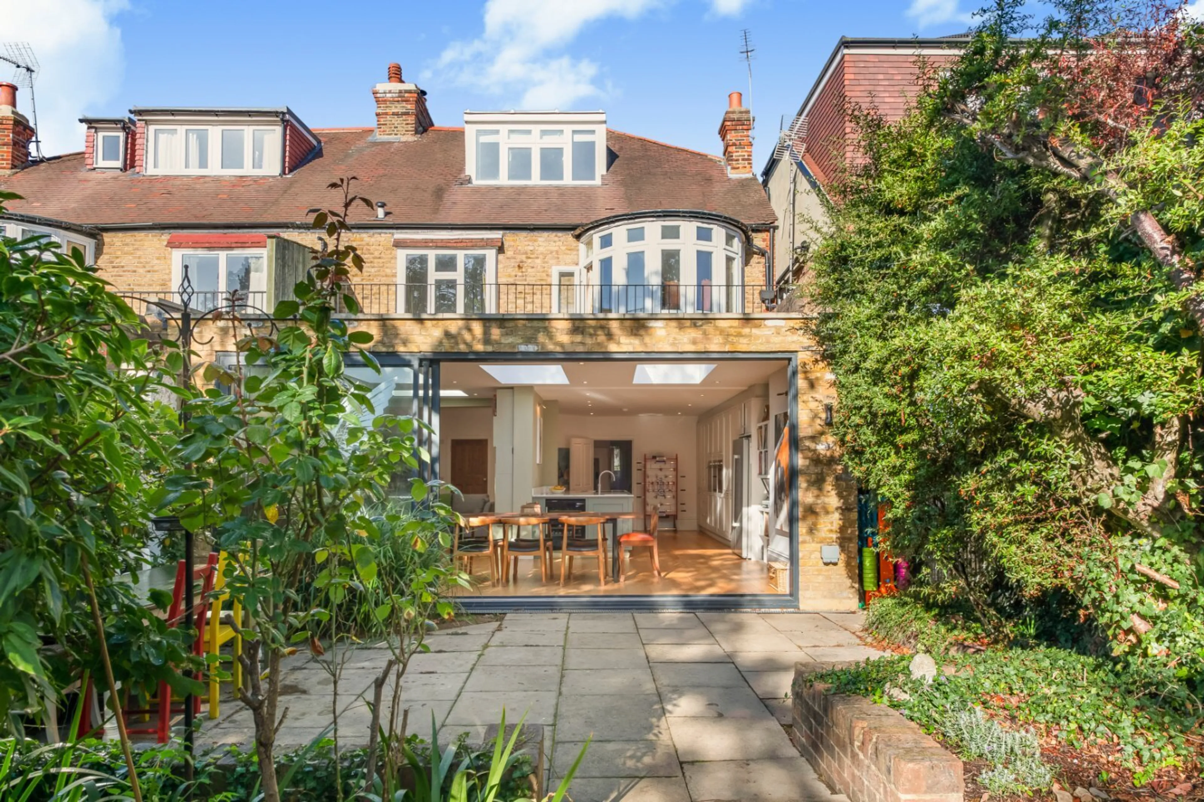
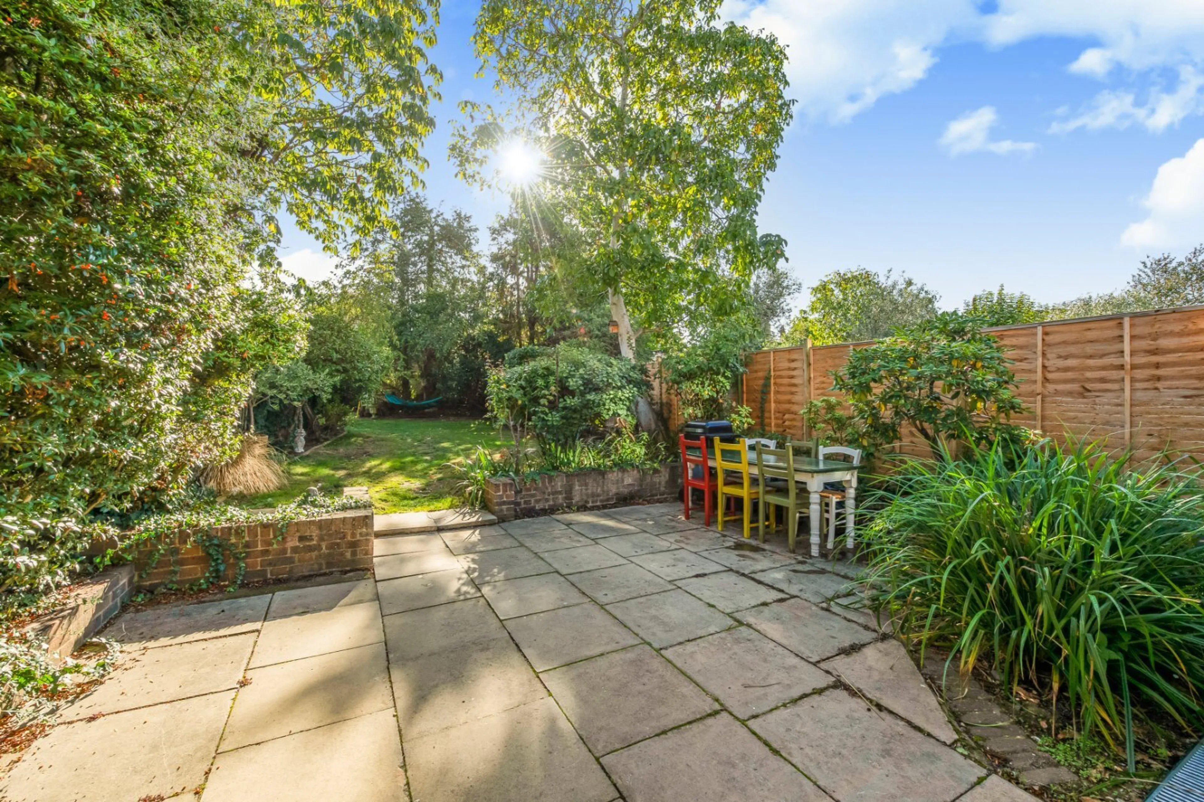
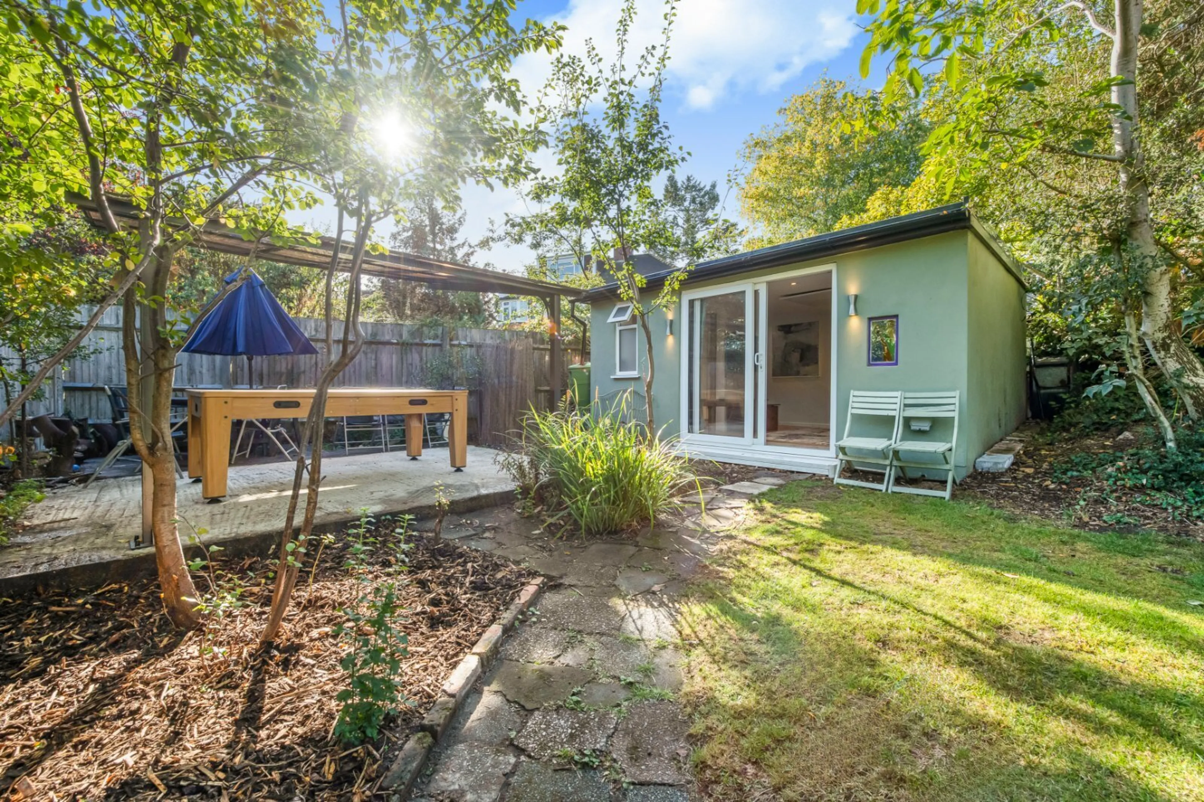
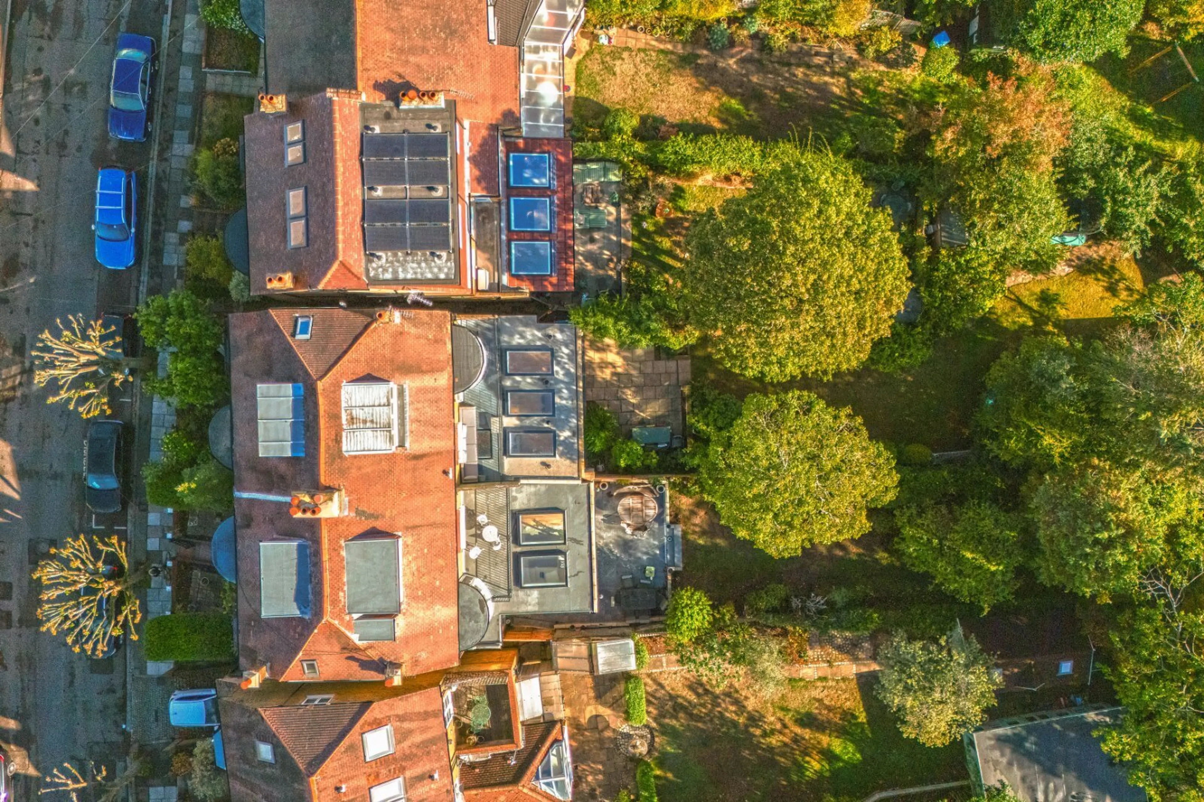
The exceptionally large and private garden offers excellent scope for different zones, with a generous patio immediately adjoining the kitchen and living space, ideal for alfresco dining and entertaining. Beyond, the lawn provides plenty of room for children and pets and leads to a separate summer house with a full en-suite bathroom. This versatile space could be used as a home office, gym, music room, studio or occasional guest accommodation.
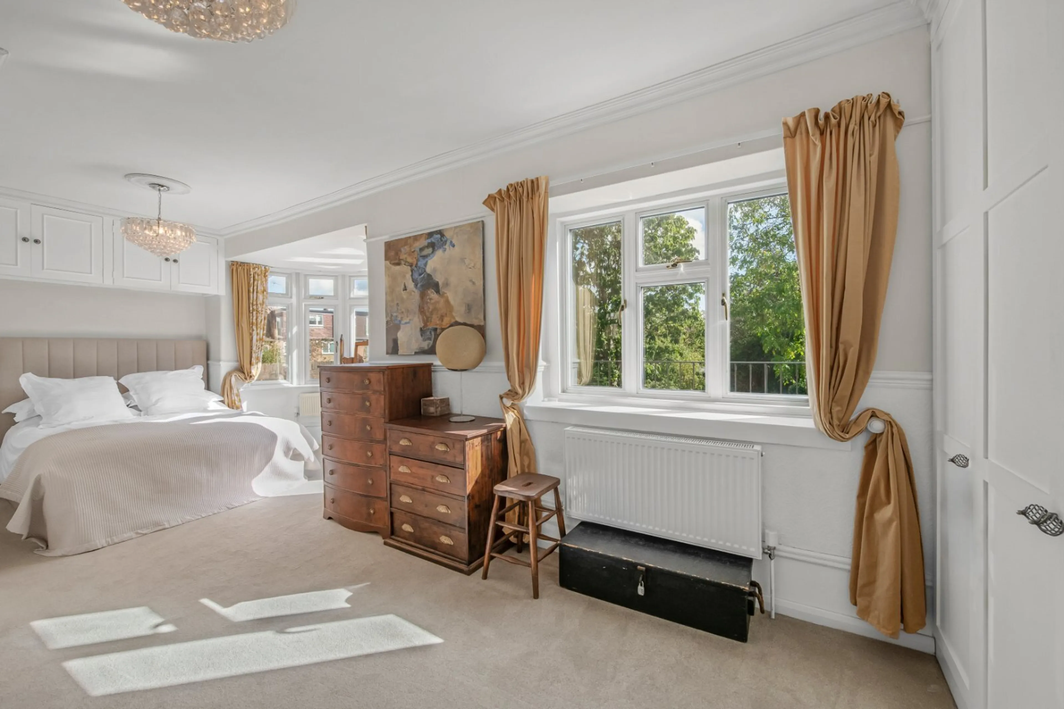
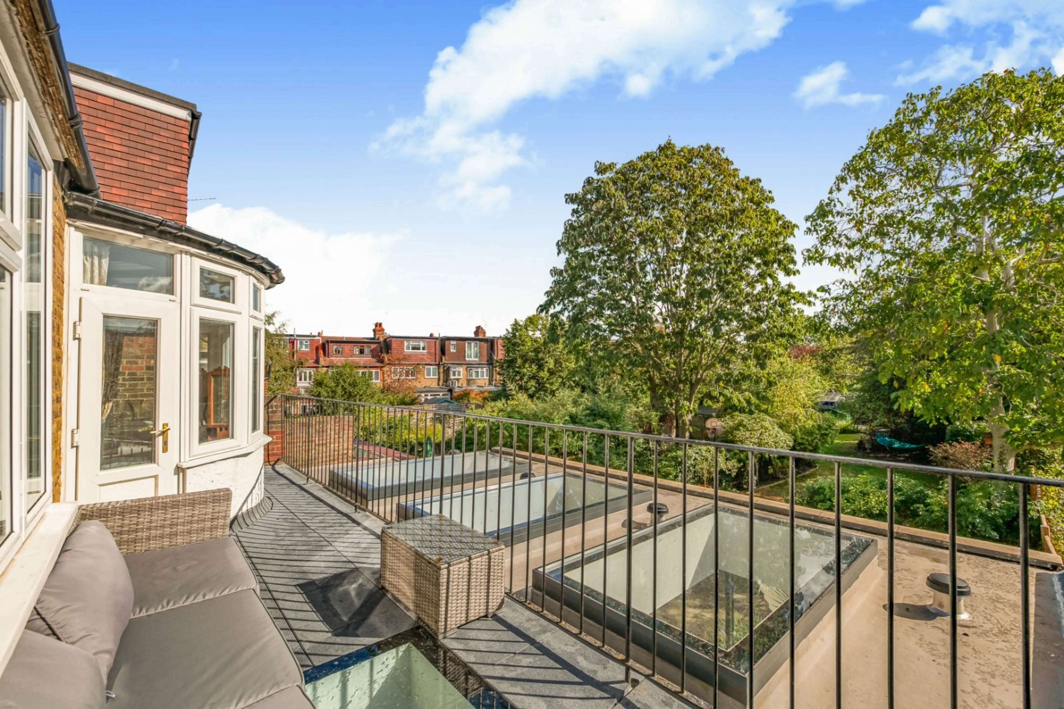
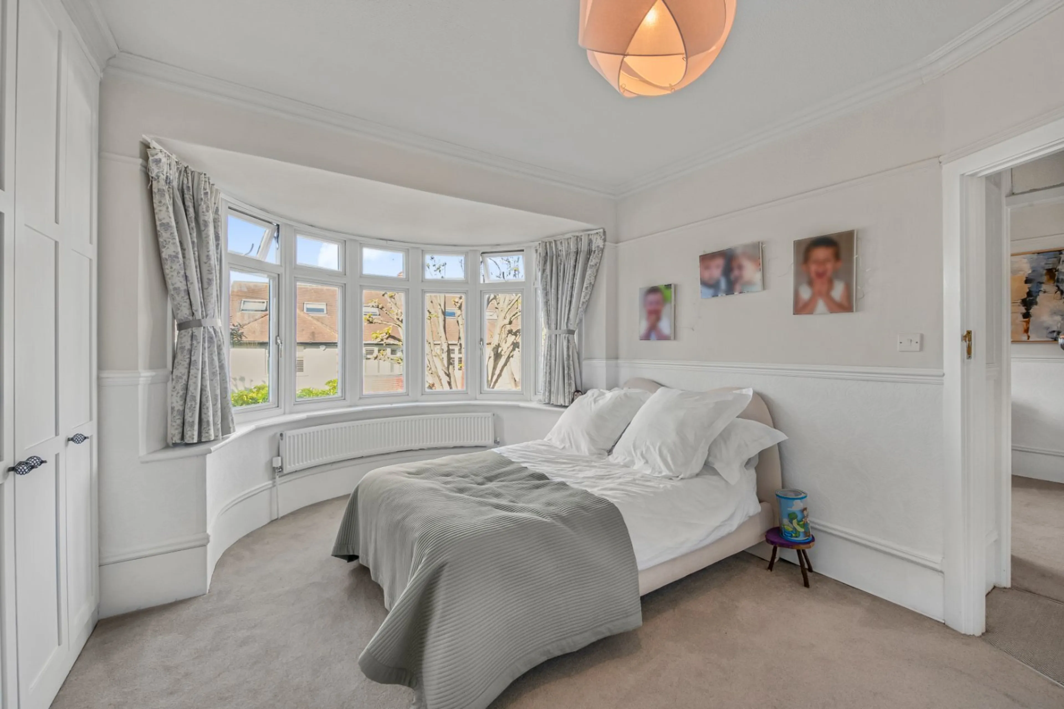
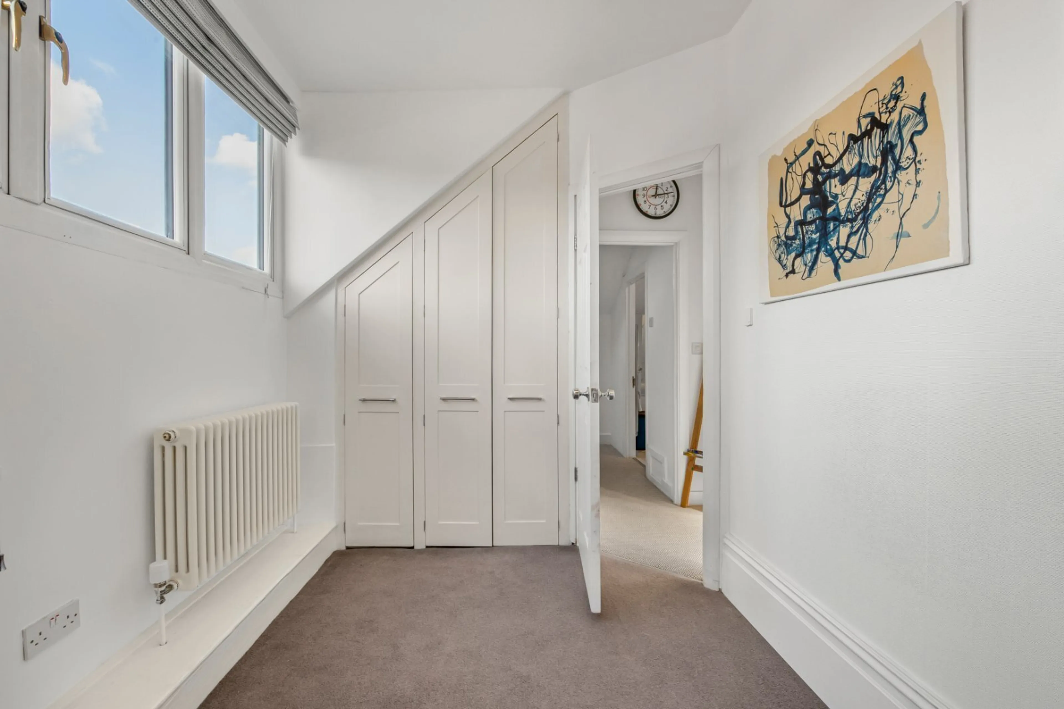
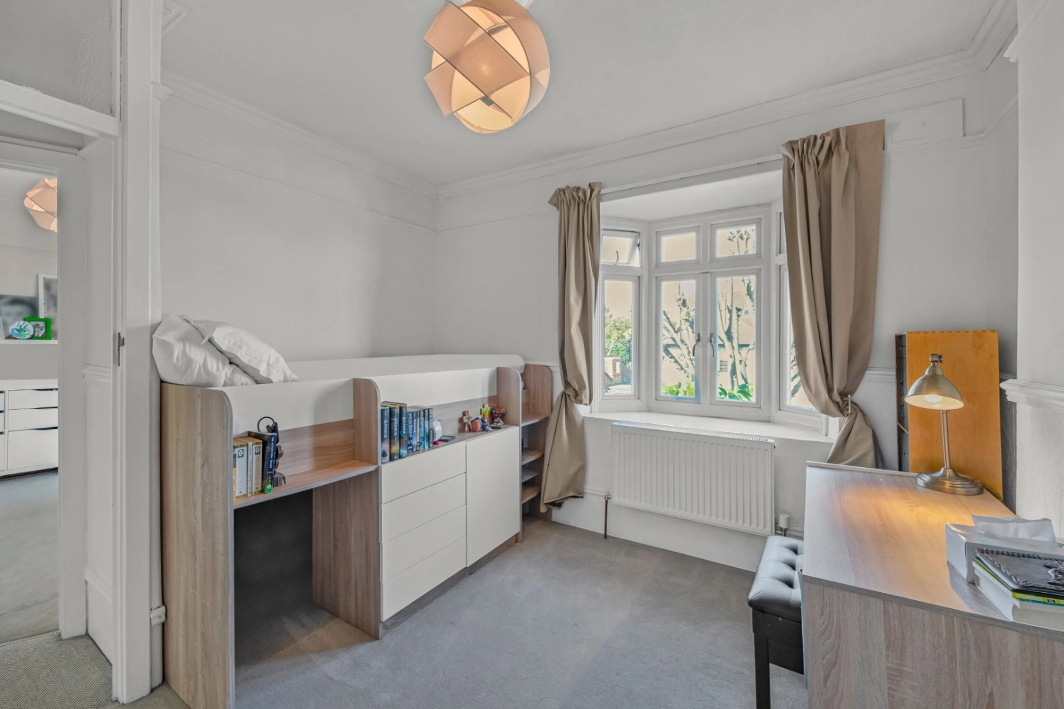
On the first floor, the principal bedroom benefits from an en-suite bathroom, substantial wardrobe/dressing area and a private balcony overlooking the garden. There are two further bedrooms and bathrooms on this floor, while the top floor provides two additional bedrooms and a family bathroom.
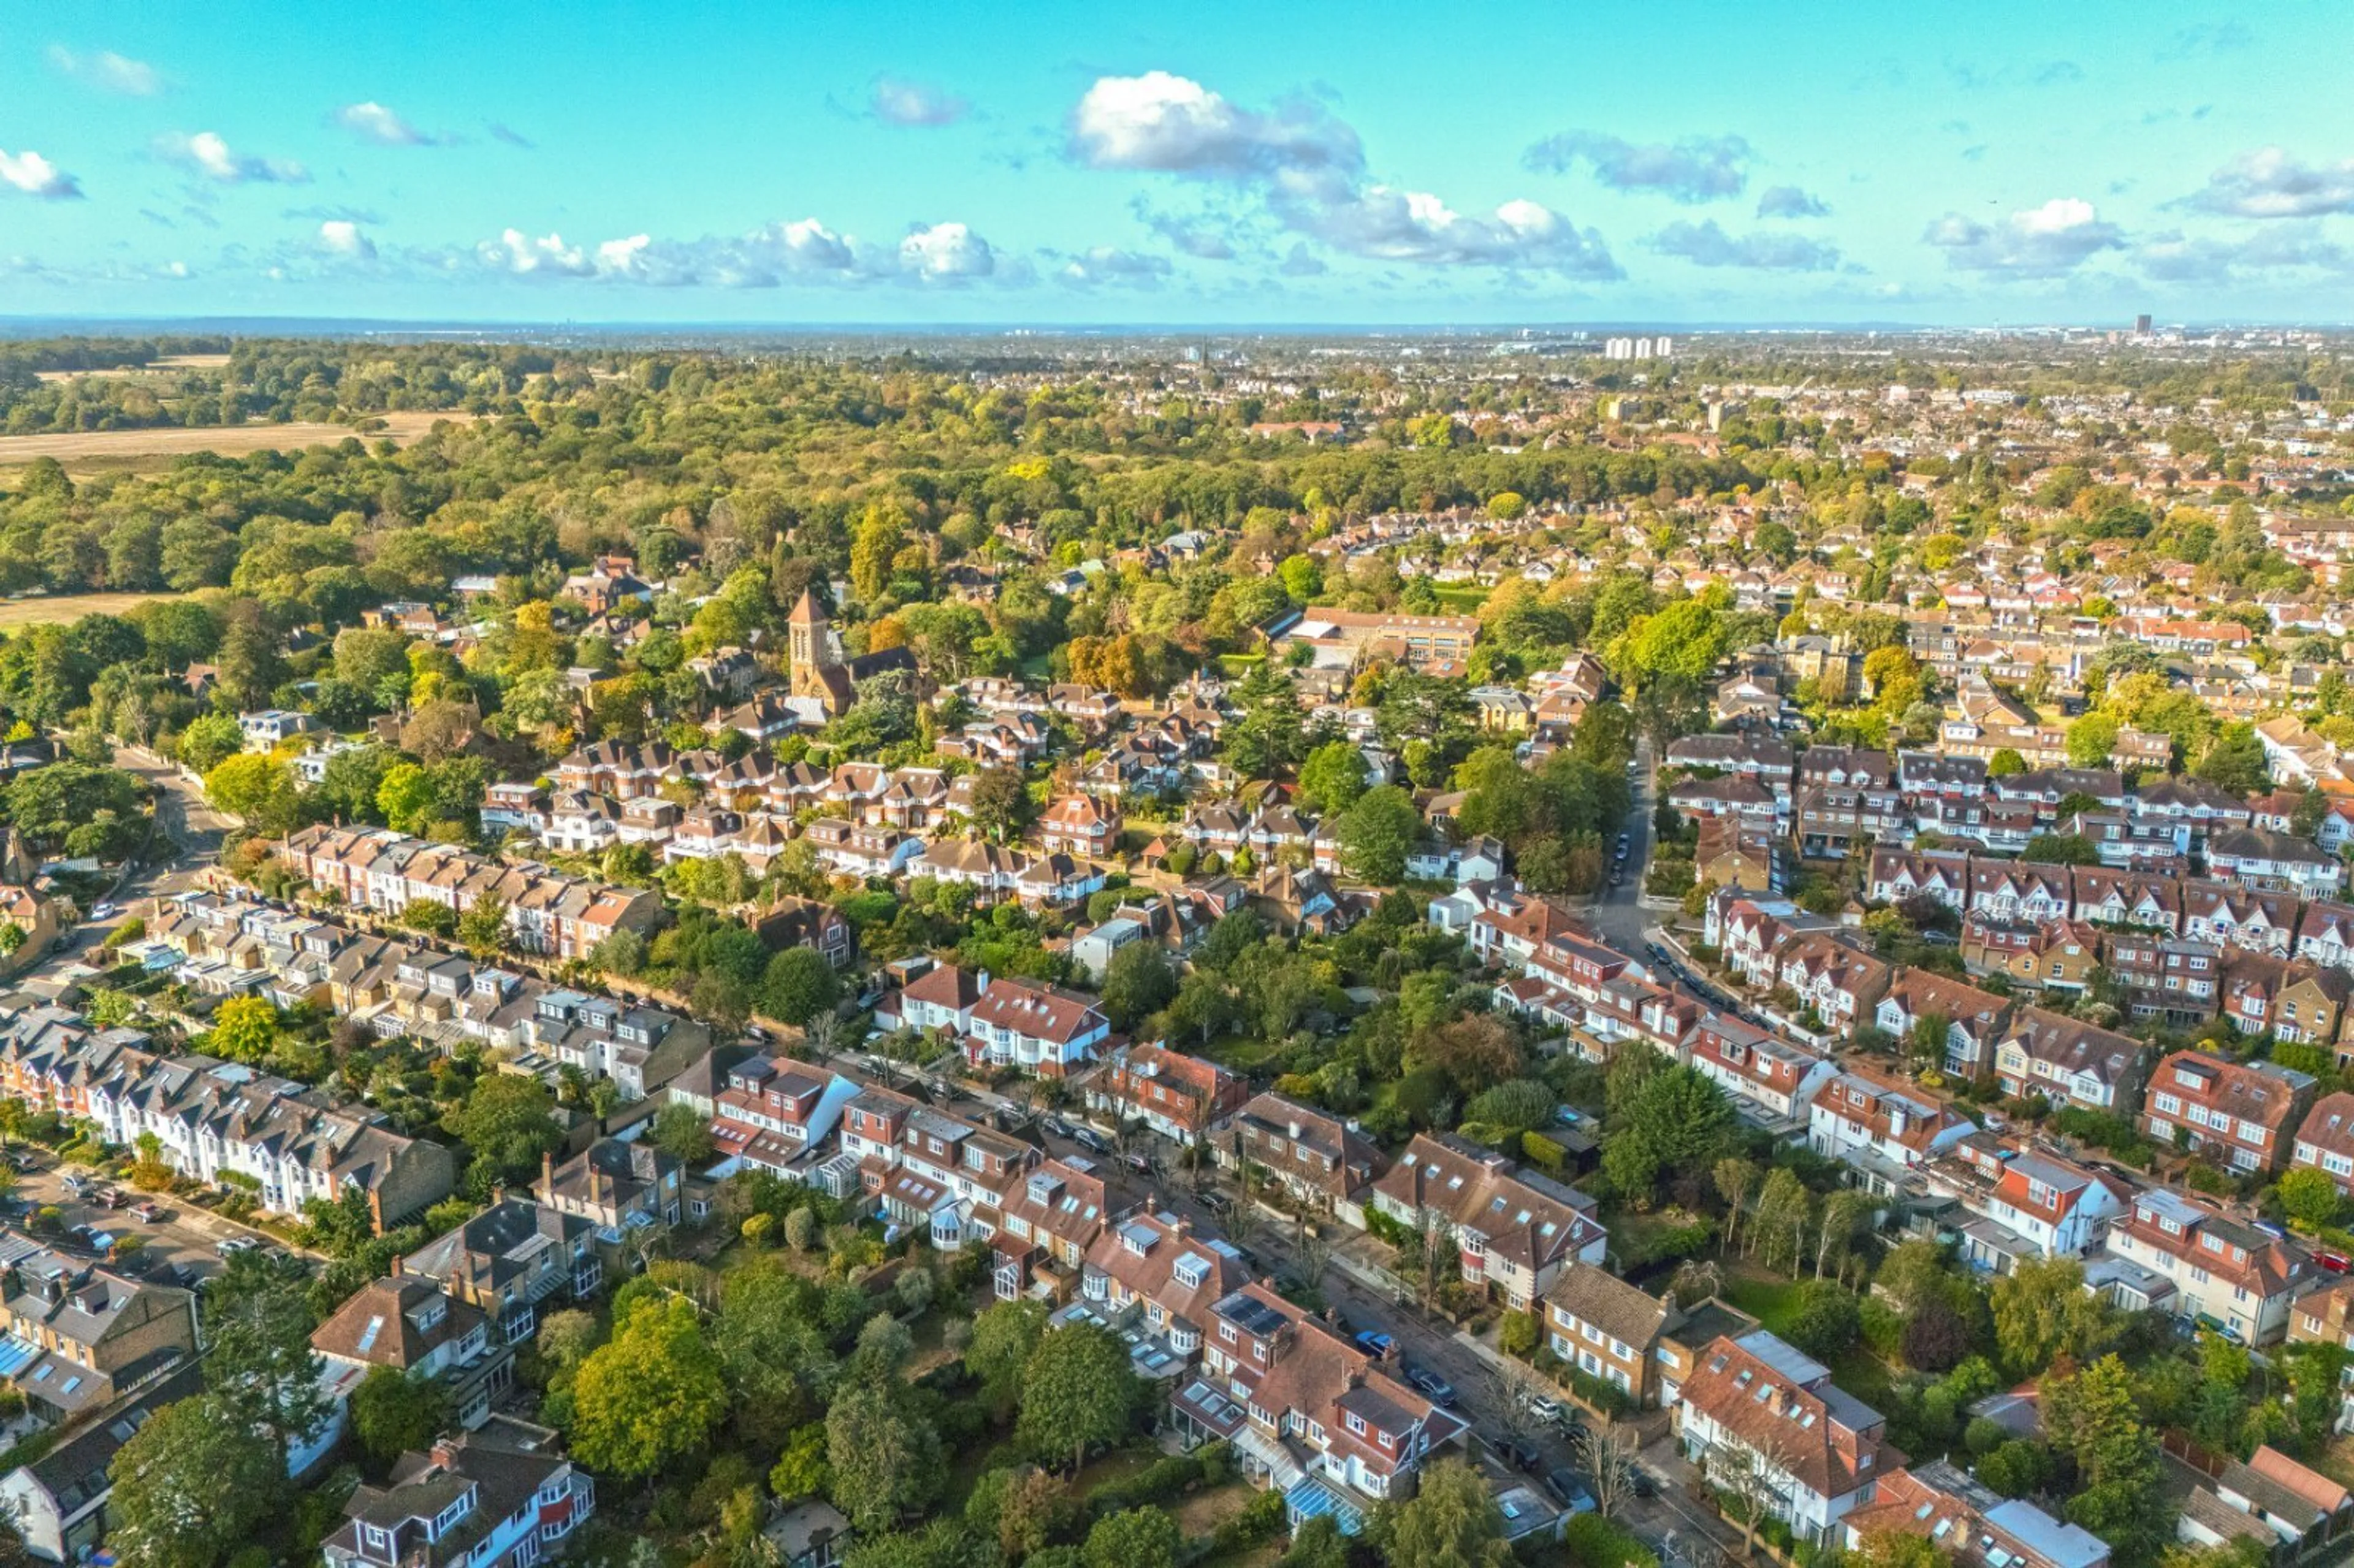
Percival Road is within a 10-minute walk of Richmond Park, offering around 2,500 acres of exceptional space for walking, running and cycling. The popular Plough and Victoria gastro pubs are also just a few minutes' walk away. Local schooling includes Sheen Mount Primary, Tower House and LIFT Richmond Park, alongside a number of other highly regarded schools in the surrounding area.