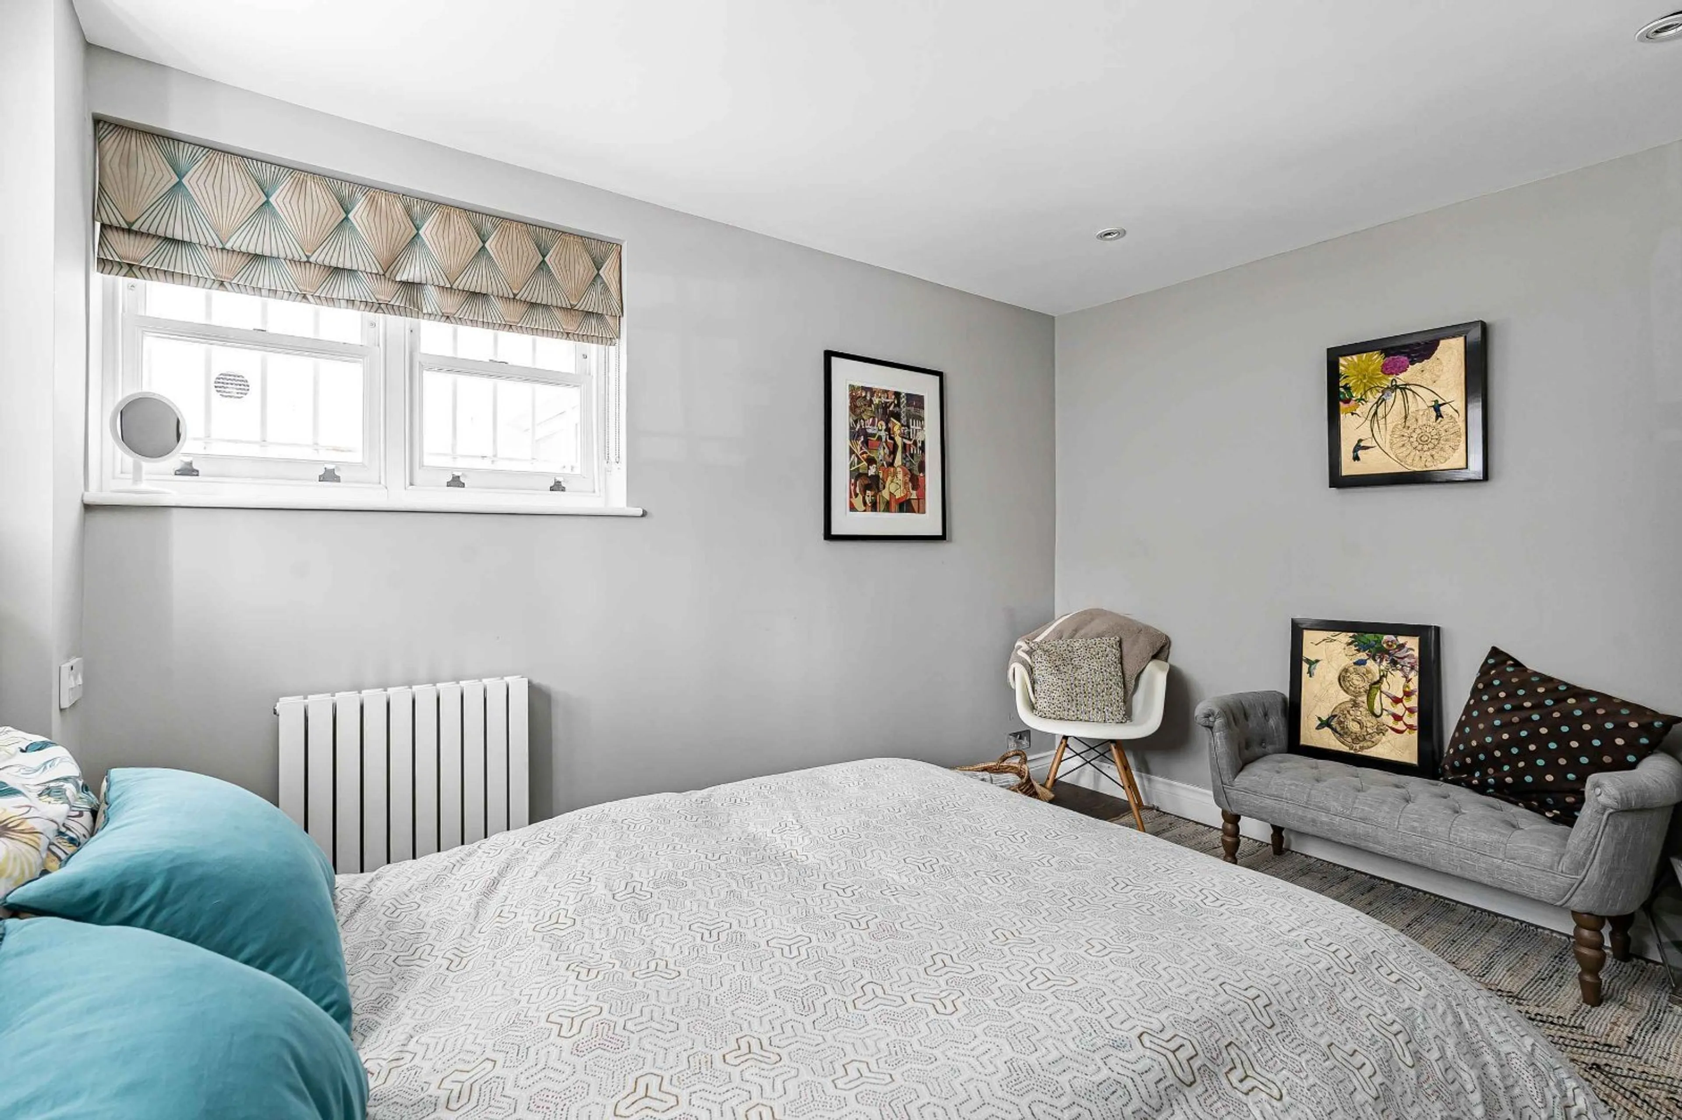
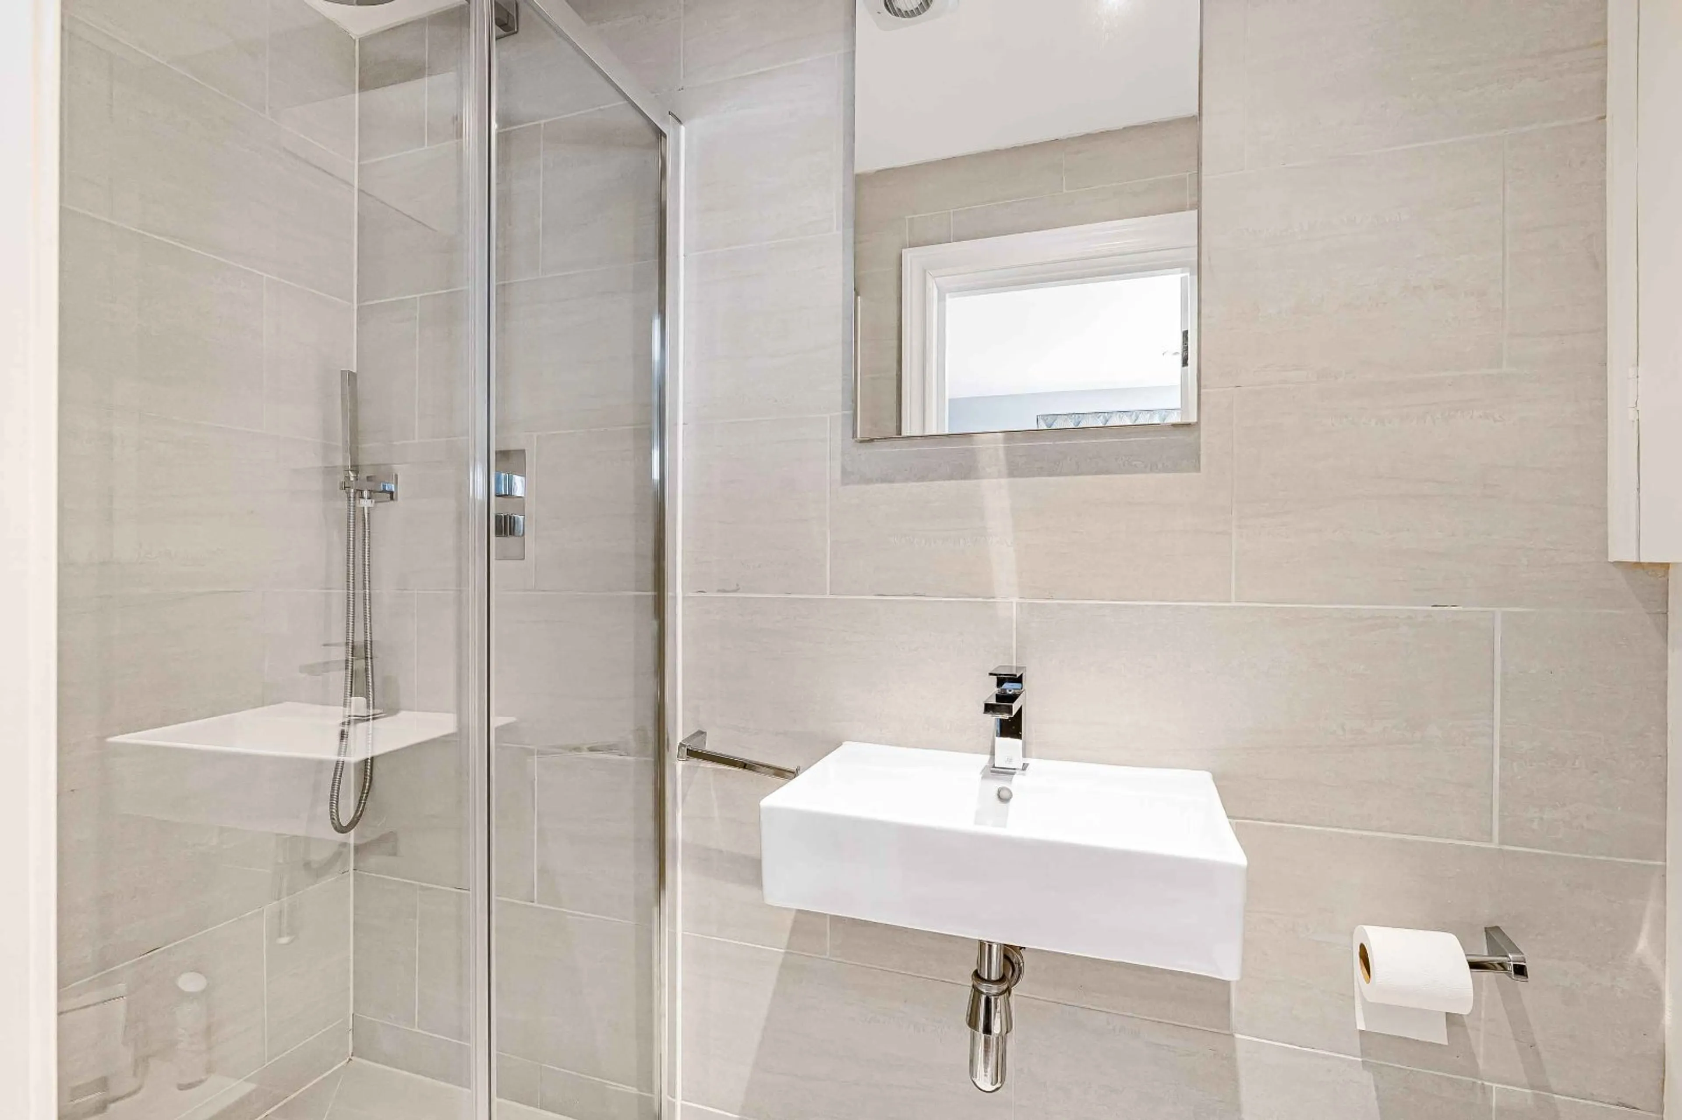
An exceptional four-bedroom mews house on sought-after Radnor Mews, featuring stylish open-plan living, four en-suite bedrooms, a study, TV room, and an impressive principal suite with dressing room.
Property Details
Council Tax: G
Tenure: Freehold
Floorplans
Location & Nearby
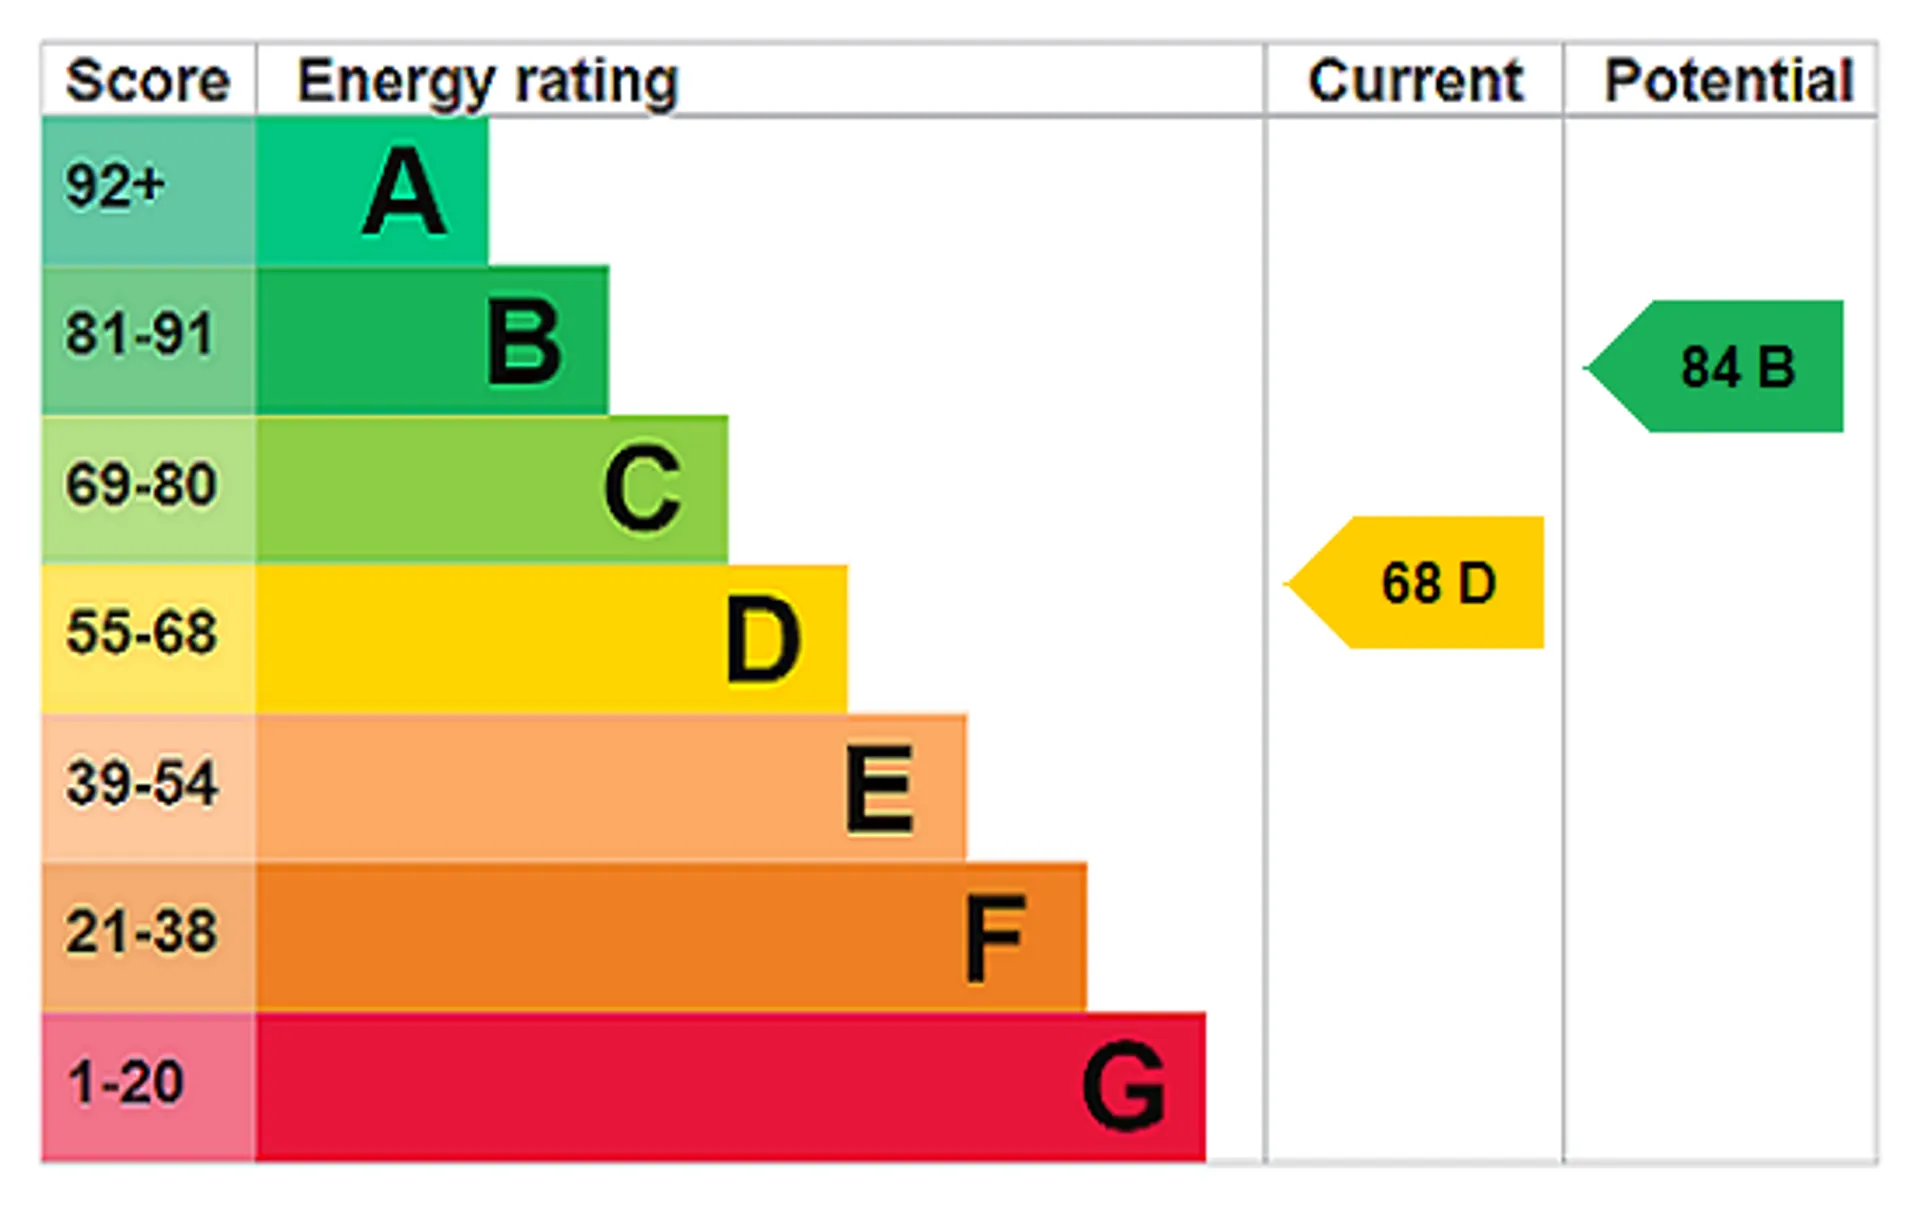
EPC
Brochure
Freehold Four-bedroom Mews House
Large Open plan Kitchen Reception
Four Ensuite Bathrooms
Separate Tv Room
Study
Utility Room
2332 sq ft (216 sq m)
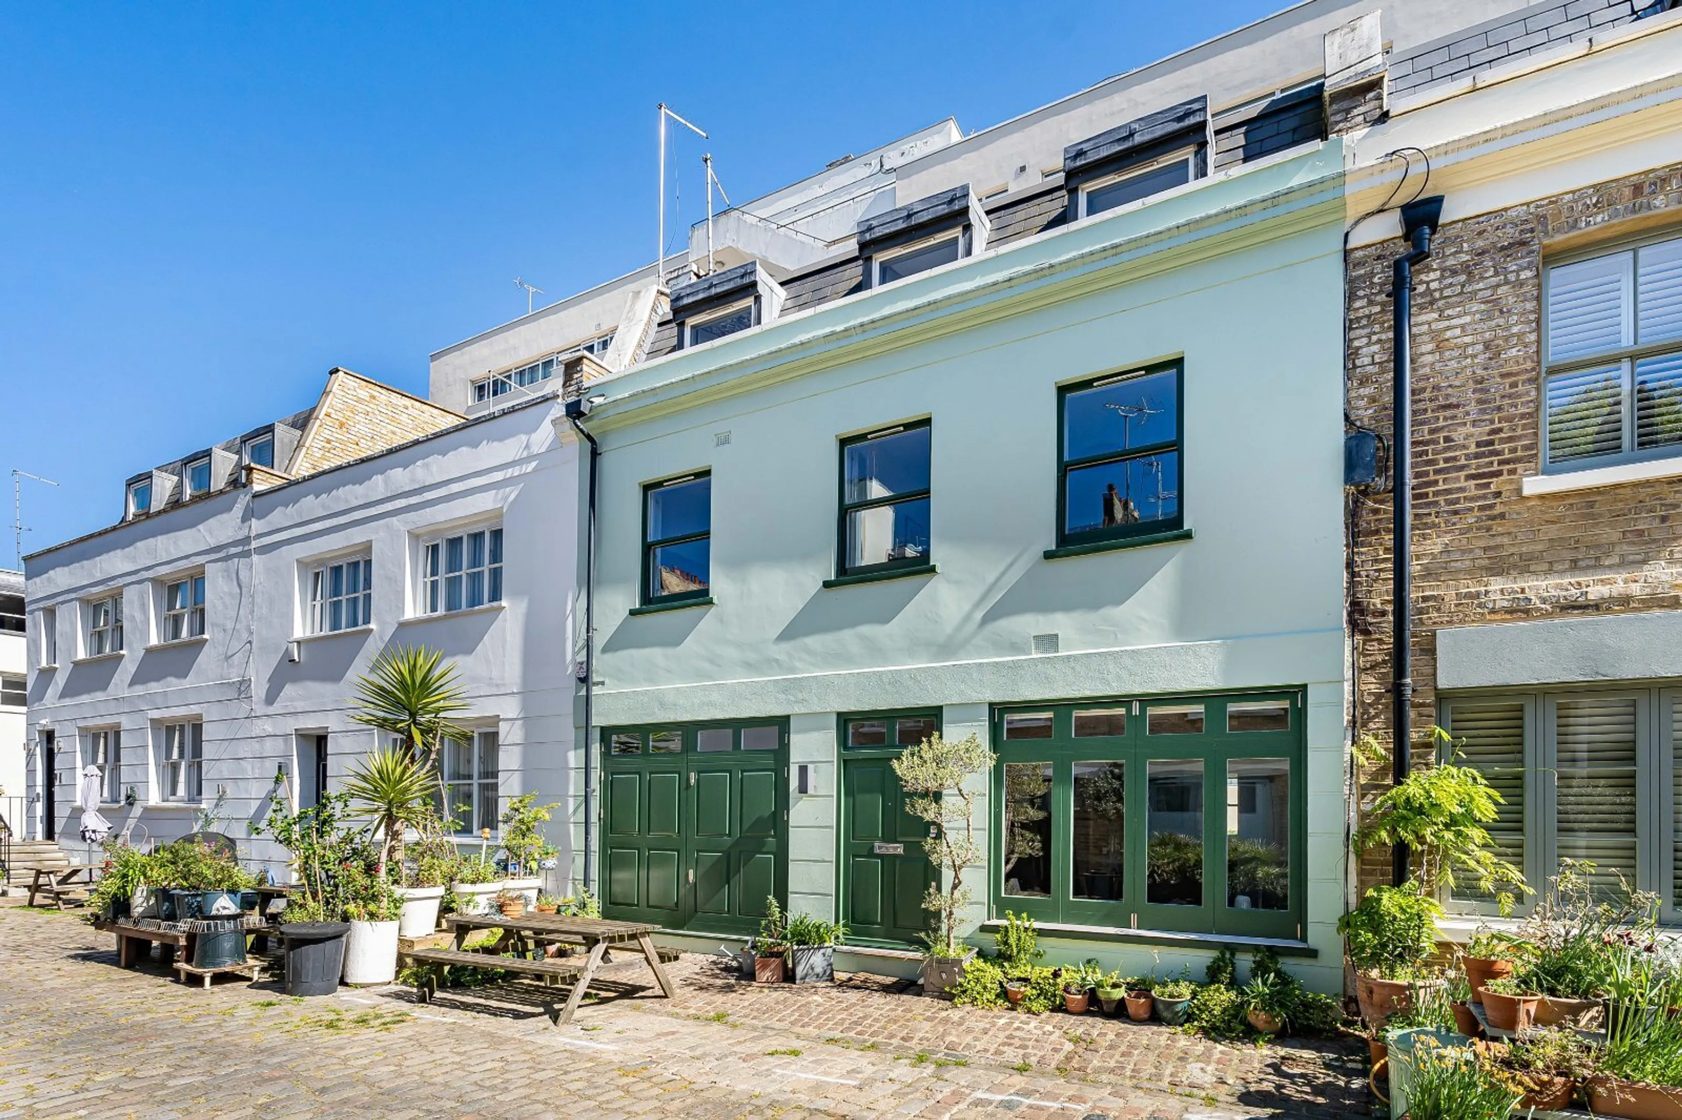
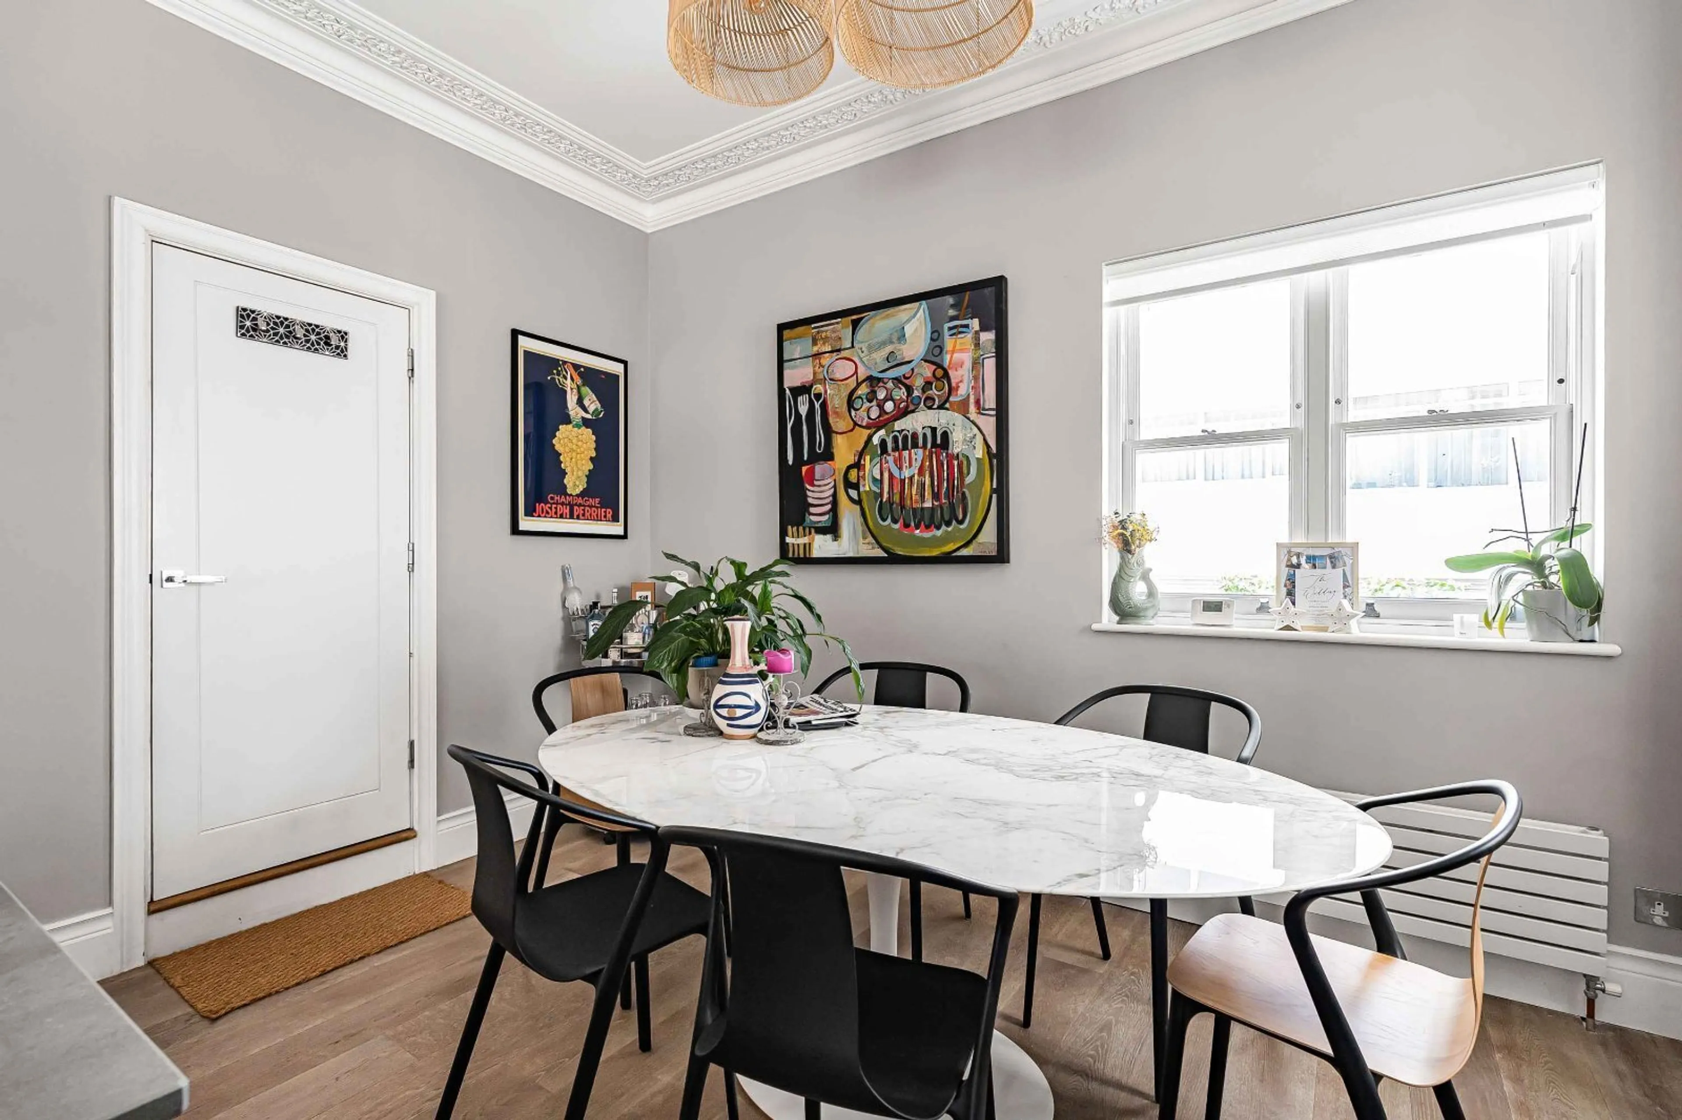
Tucked away on the tranquil and highly sought-after Radnor Mews, this beautifully maintained four- bedroom mews house offers an exceptional blend of spacious living, contemporary design, and refined comfort — perfectly suited for both entertaining and everyday relaxation.
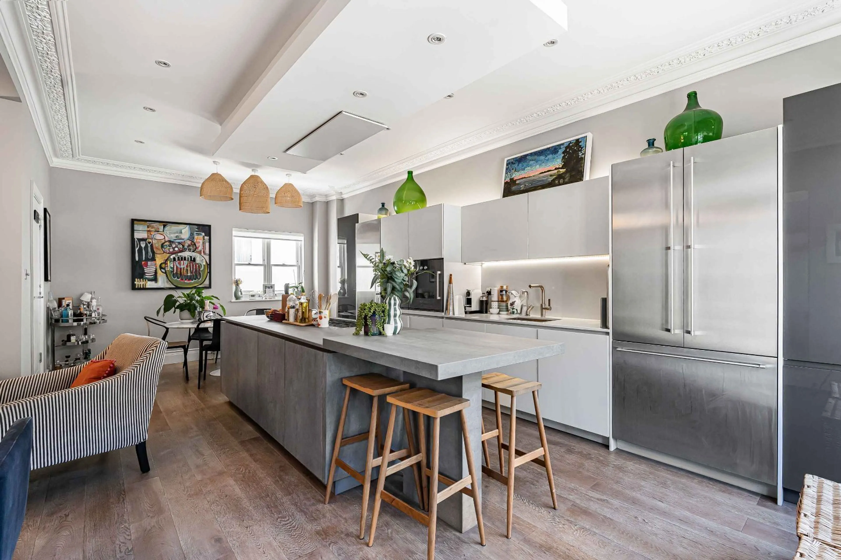
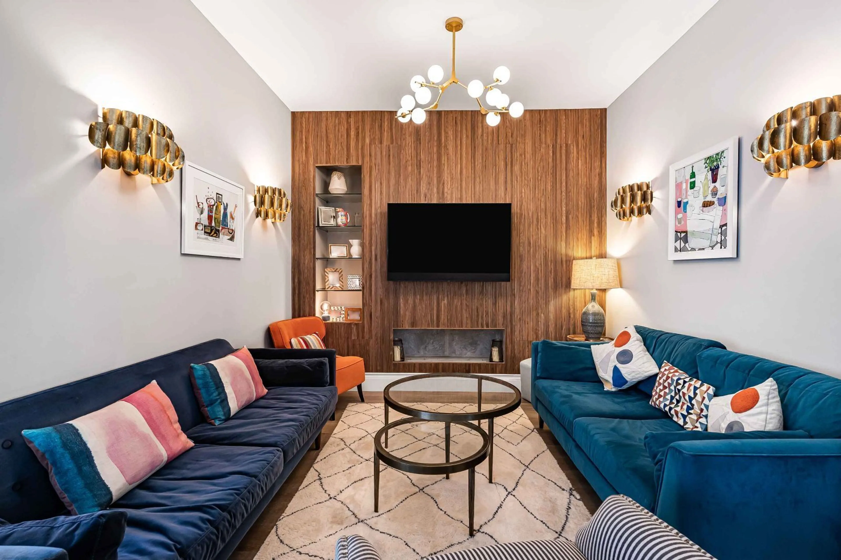
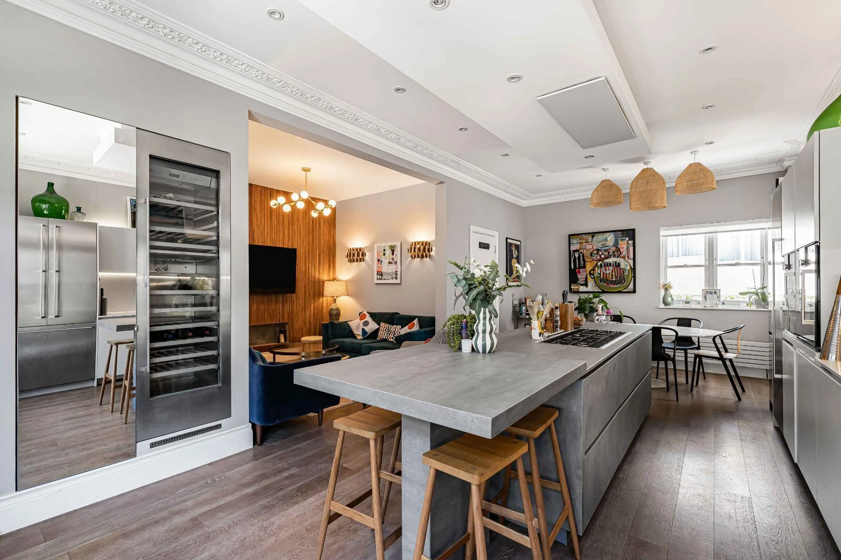
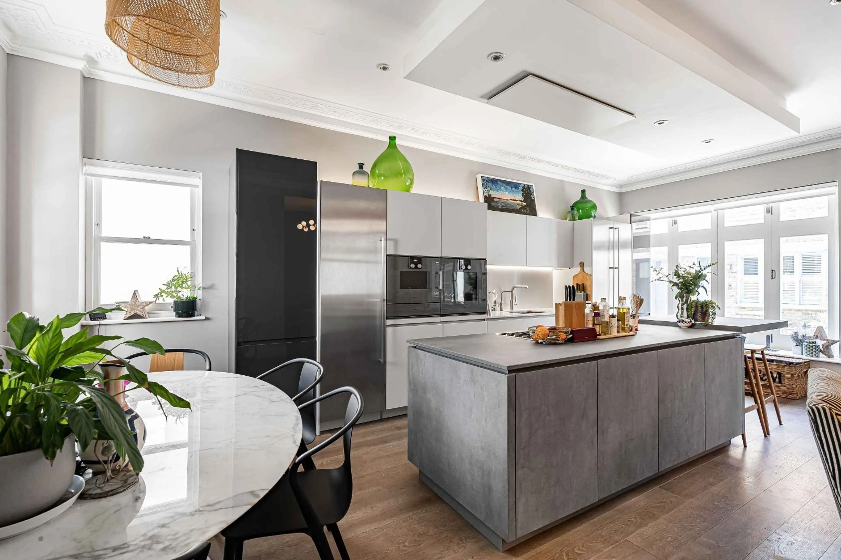
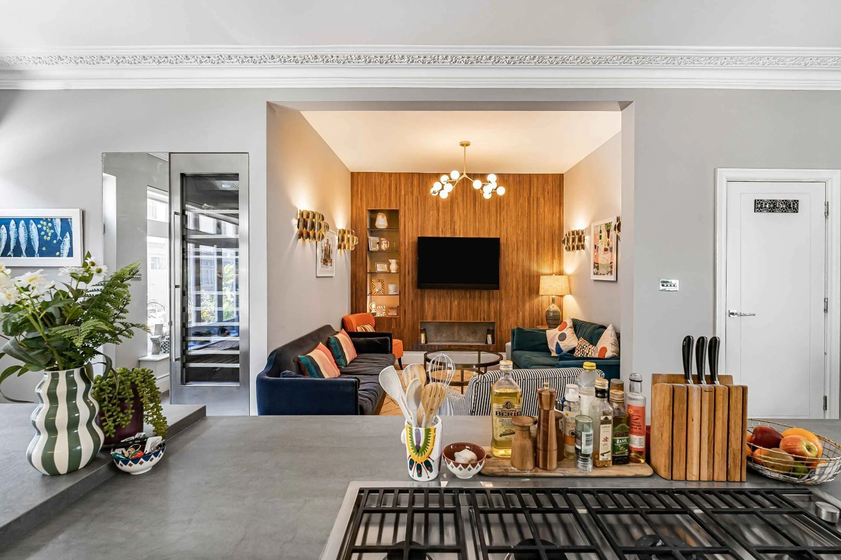
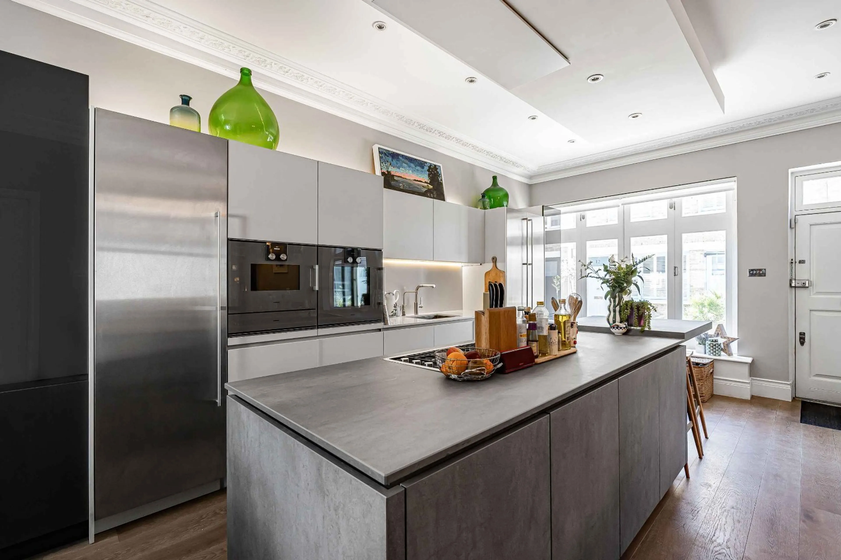
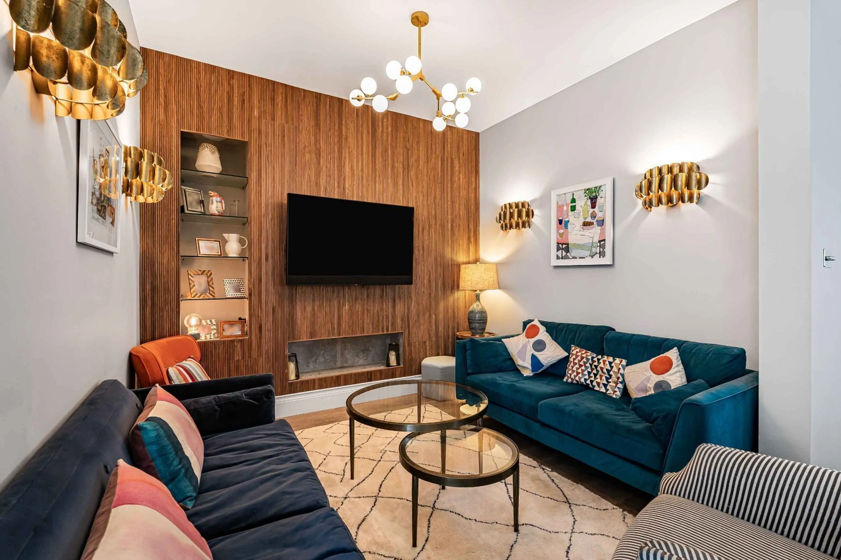
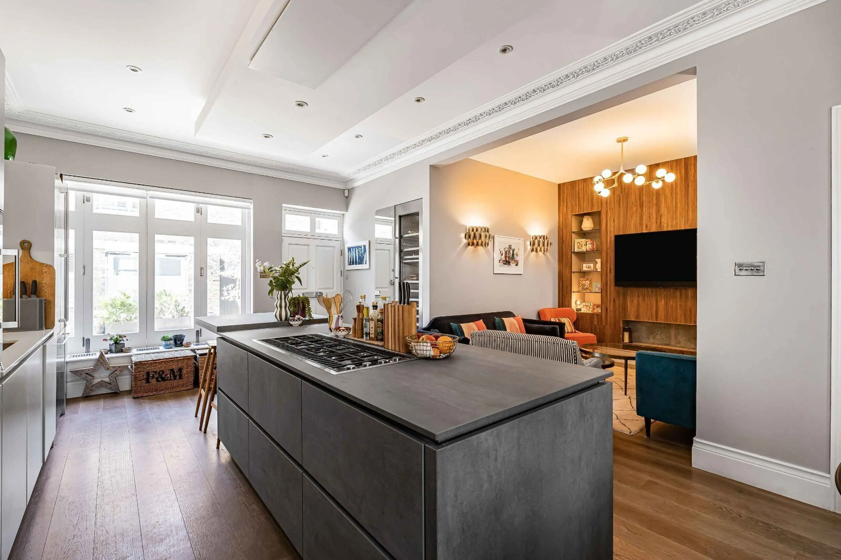
The ground floor is centred around a beautifully designed open-plan kitchen and reception space. A striking central island provides the focal point of the room, while the adjoining sitting area is anchored by a feature fireplace, creating a warm and welcoming atmosphere. Finished to an exacting standard, the kitchen is equipped with high-specification appliances, sleek modern cabinetry and an impressive floor-to-ceiling wine fridge, combining practicality with sophisticated design.
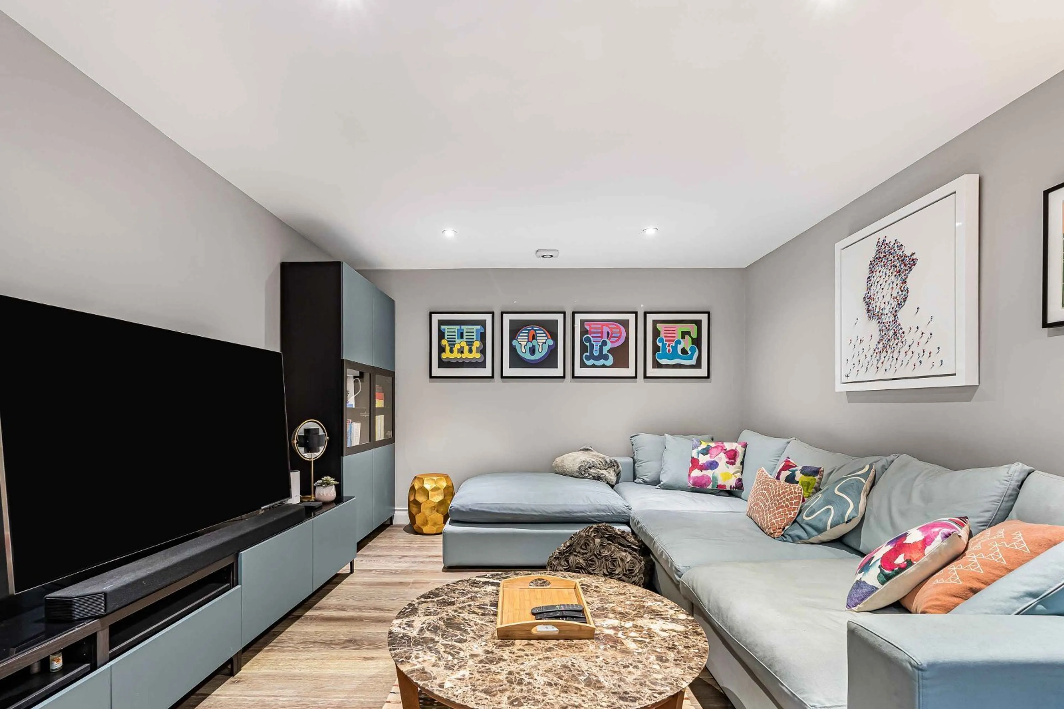
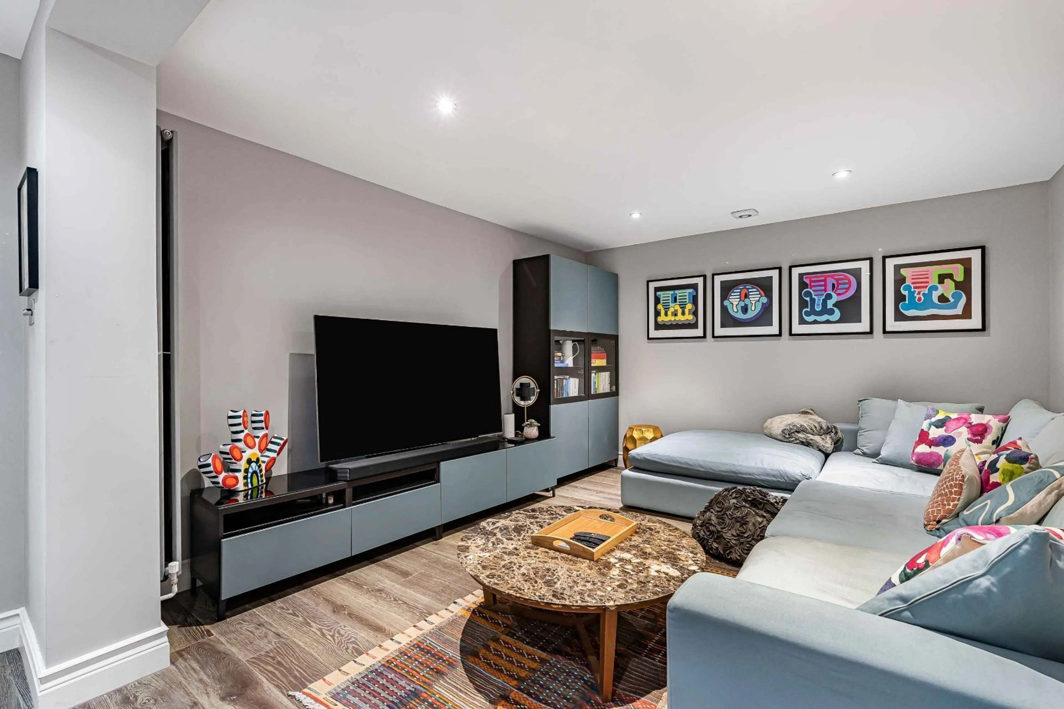
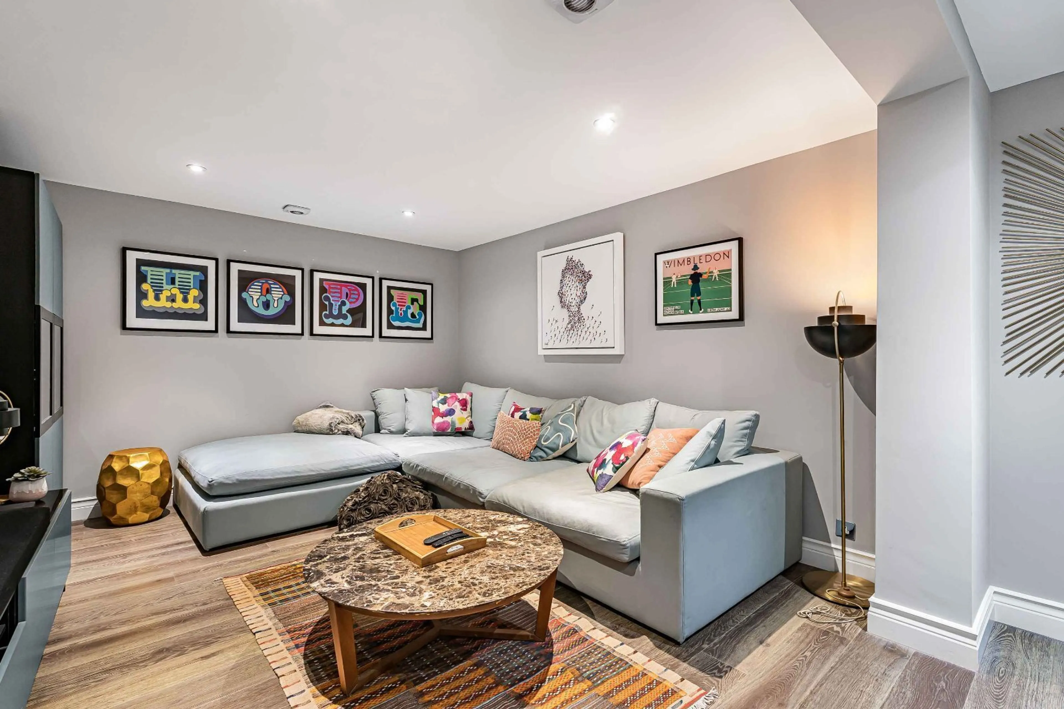
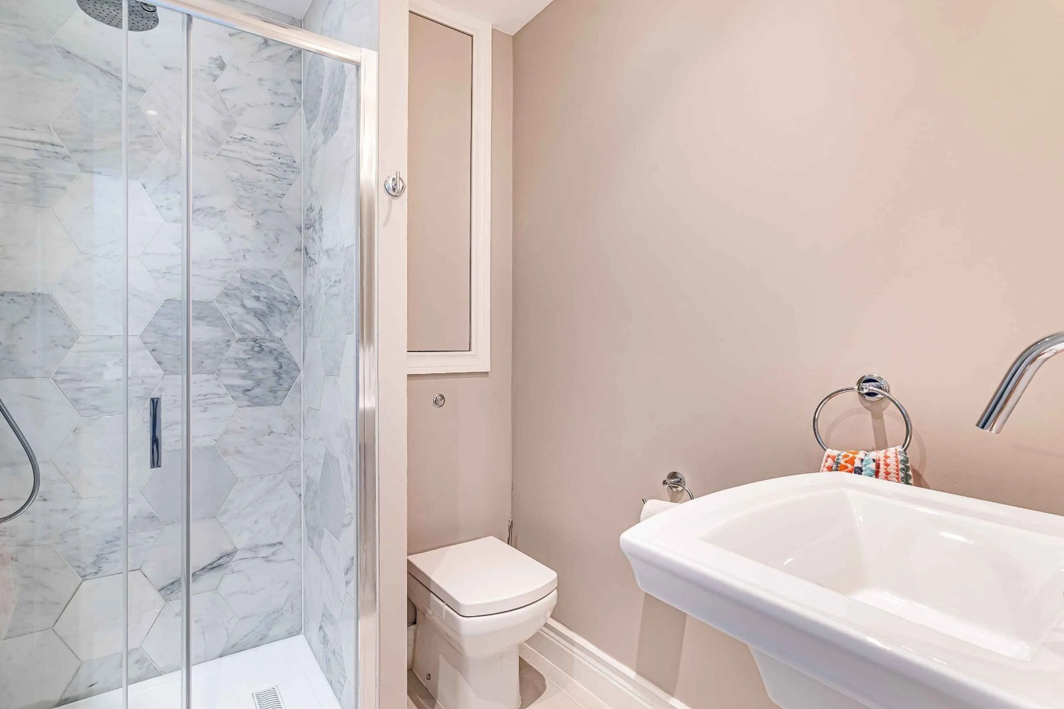
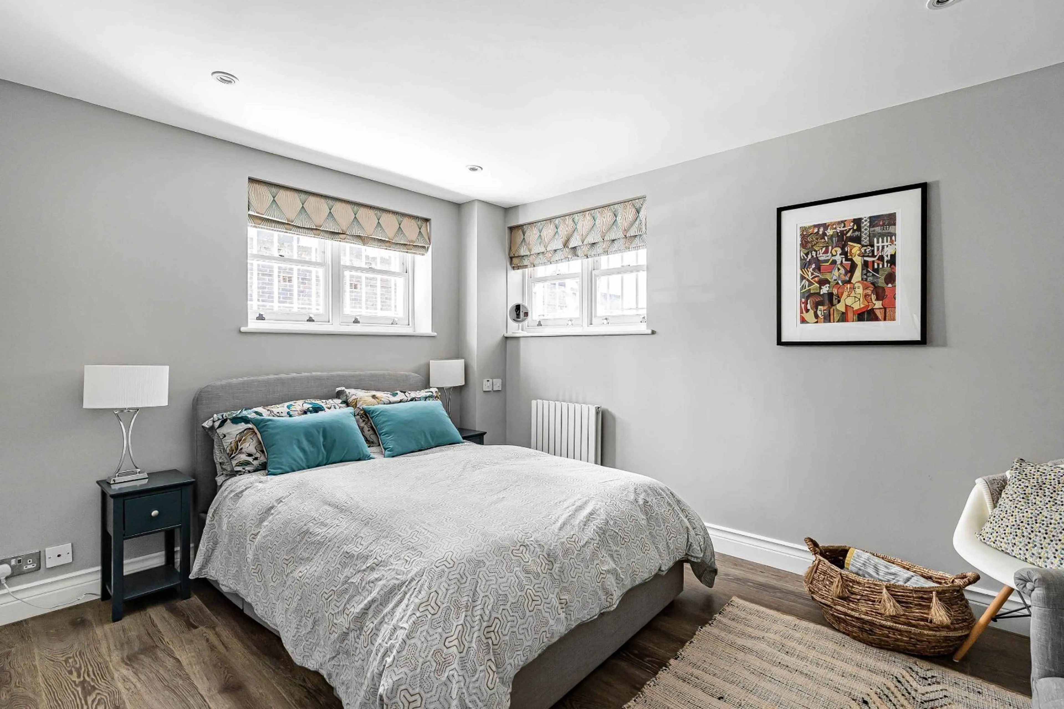
The lower ground floor offers a superb range of additional living accommodation, including a dedicated TV room, ideal for family living and relaxation. This level also benefits from a spacious utility room, a guest bedroom with en-suite shower room, and a separate guest WC.
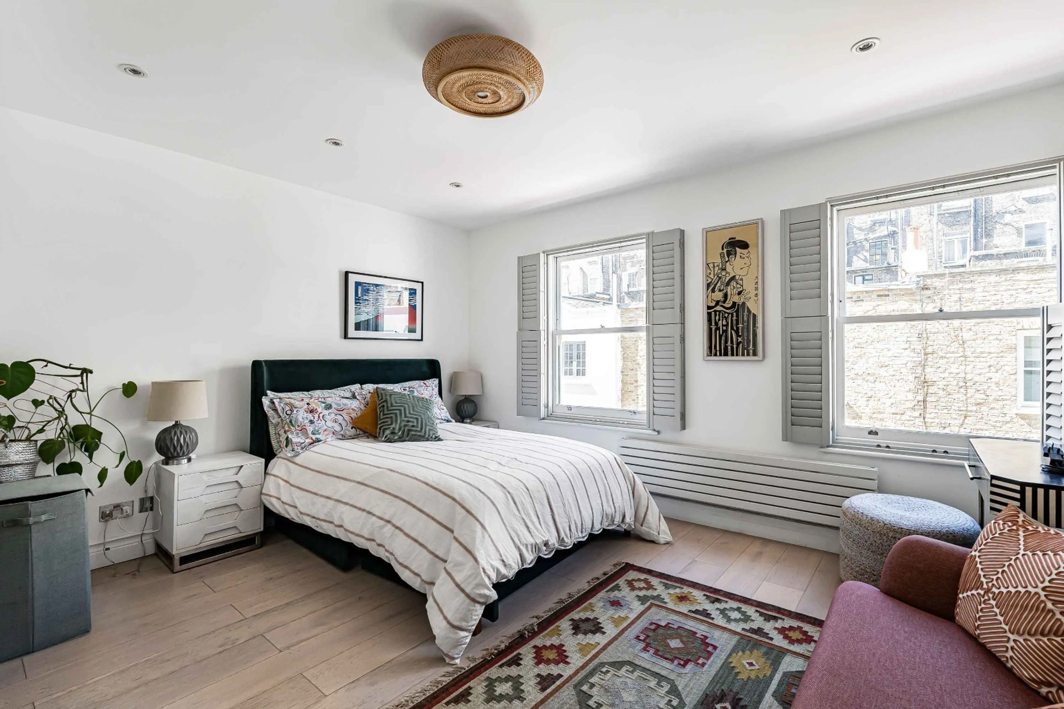
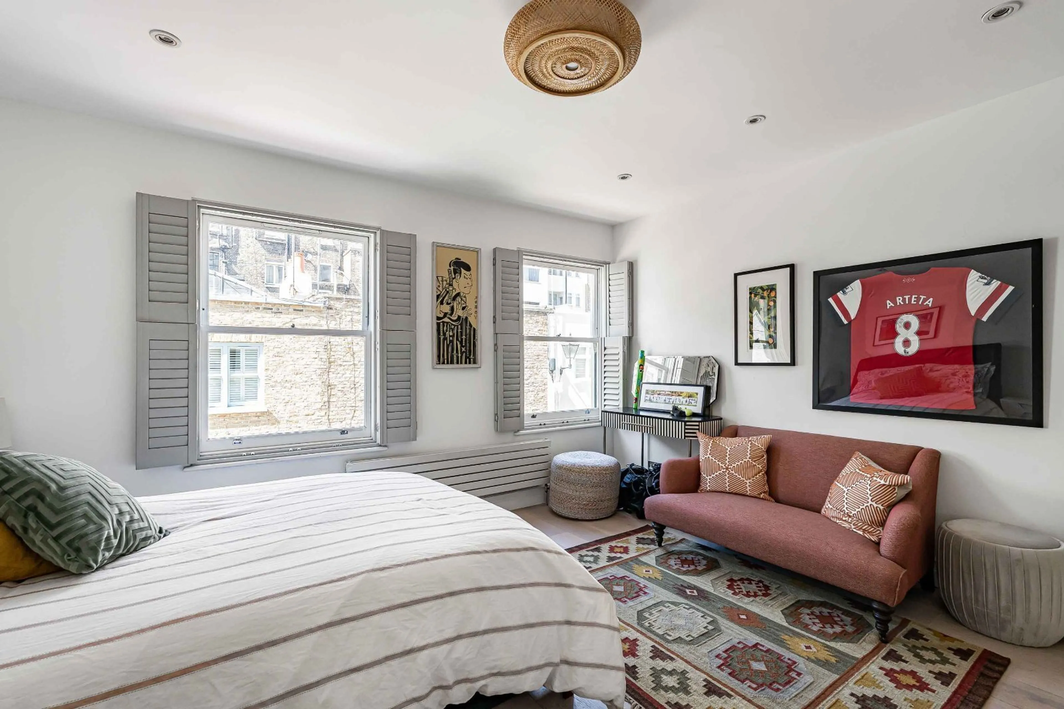
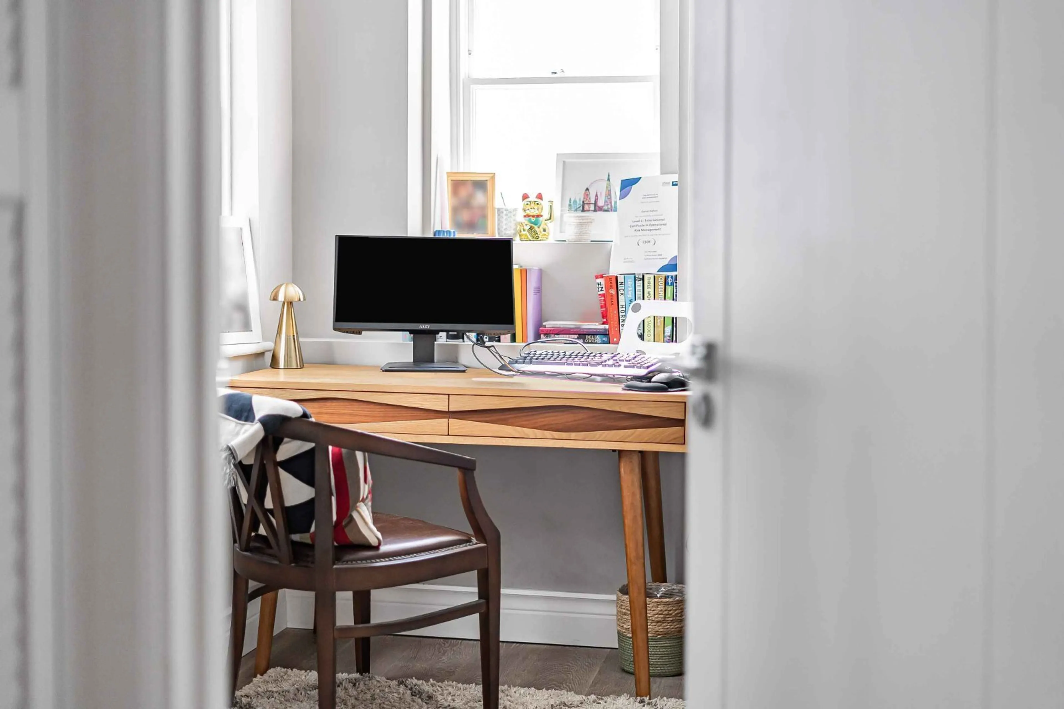
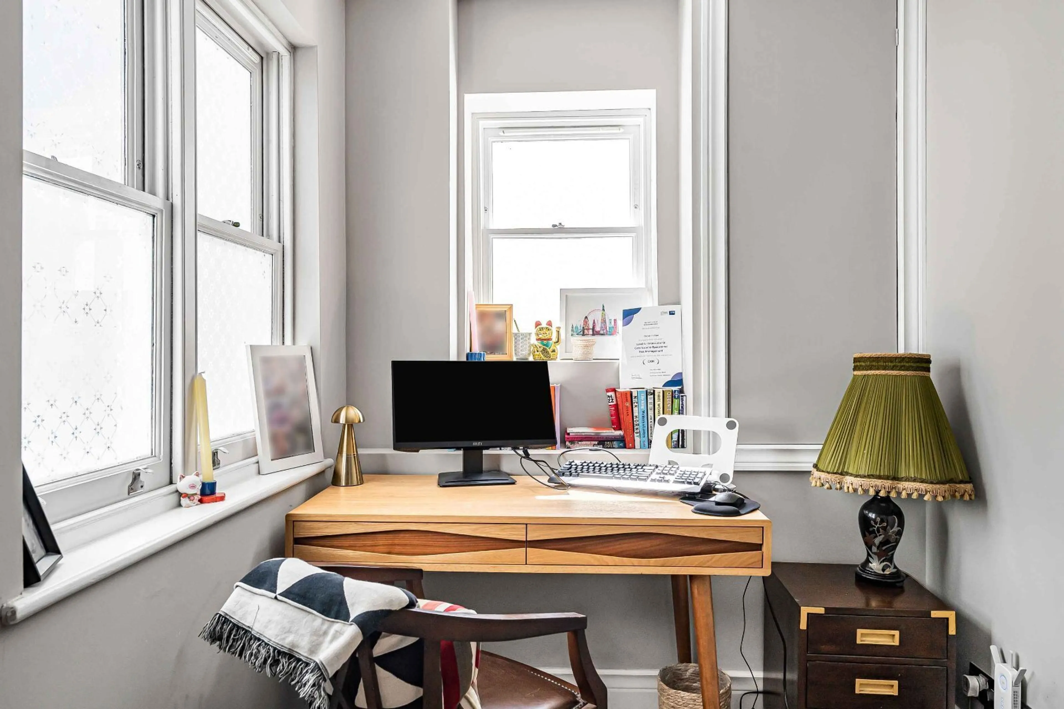
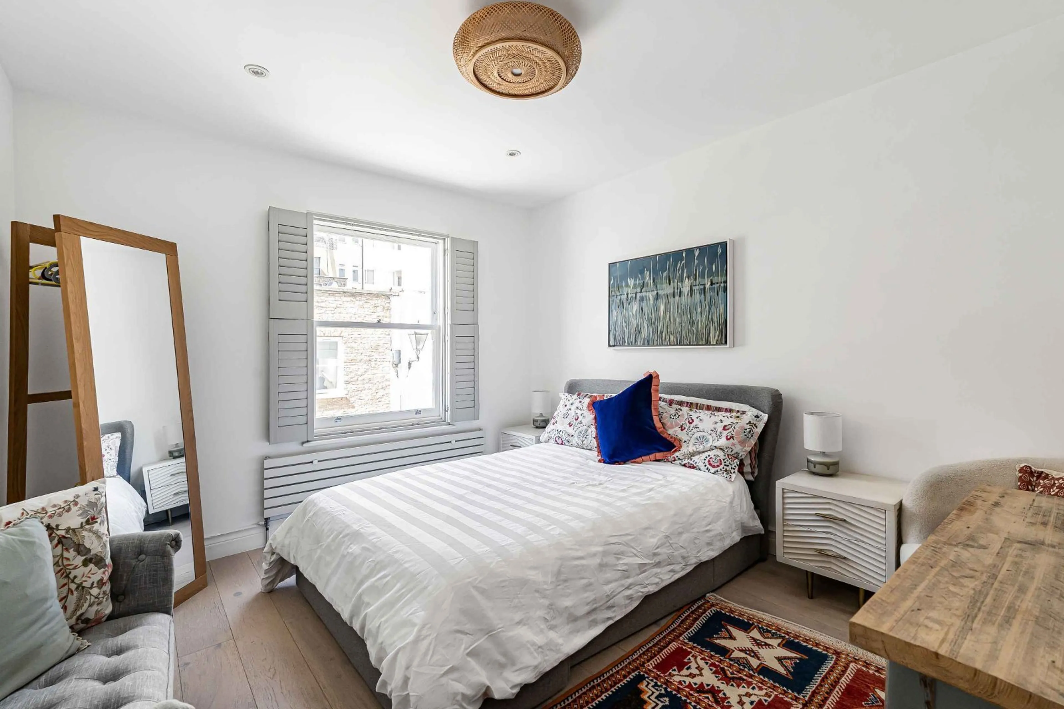
On the first floor are two generously sized double bedrooms, both with well-appointed en-suite bathrooms, together with a separate study area, providing an ideal space for home working.
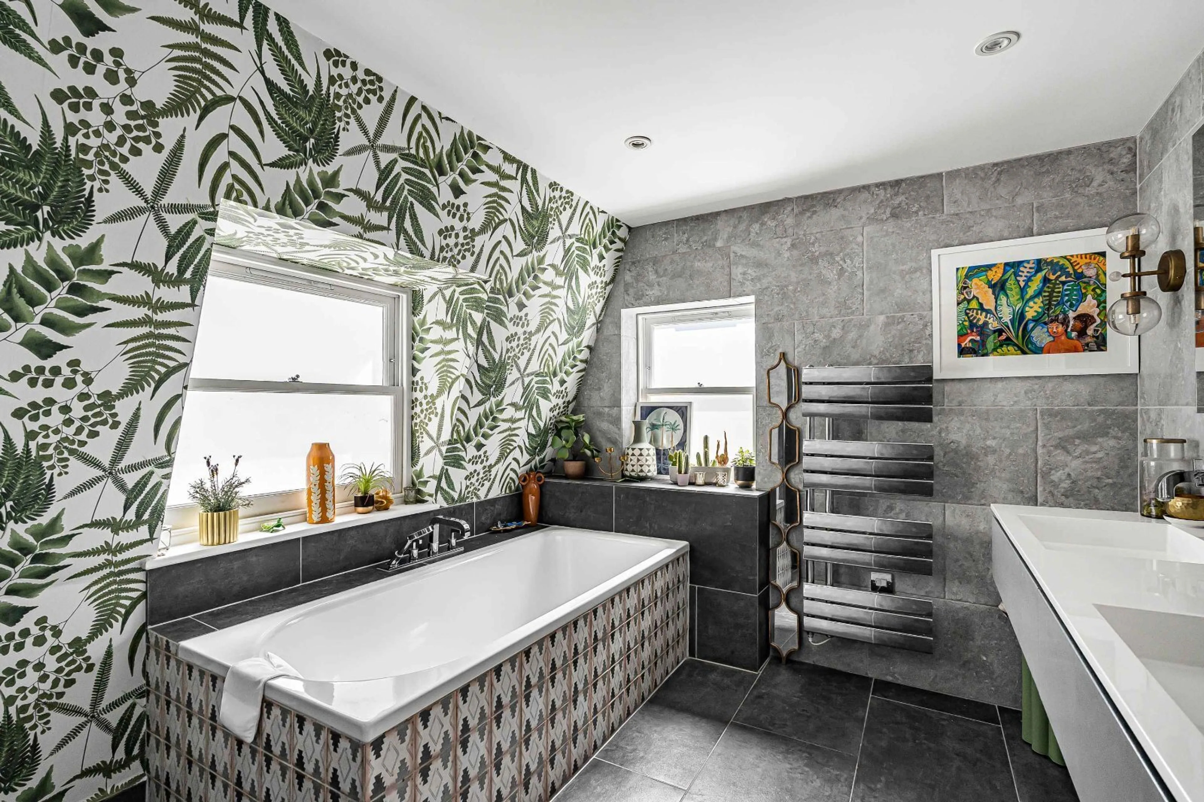
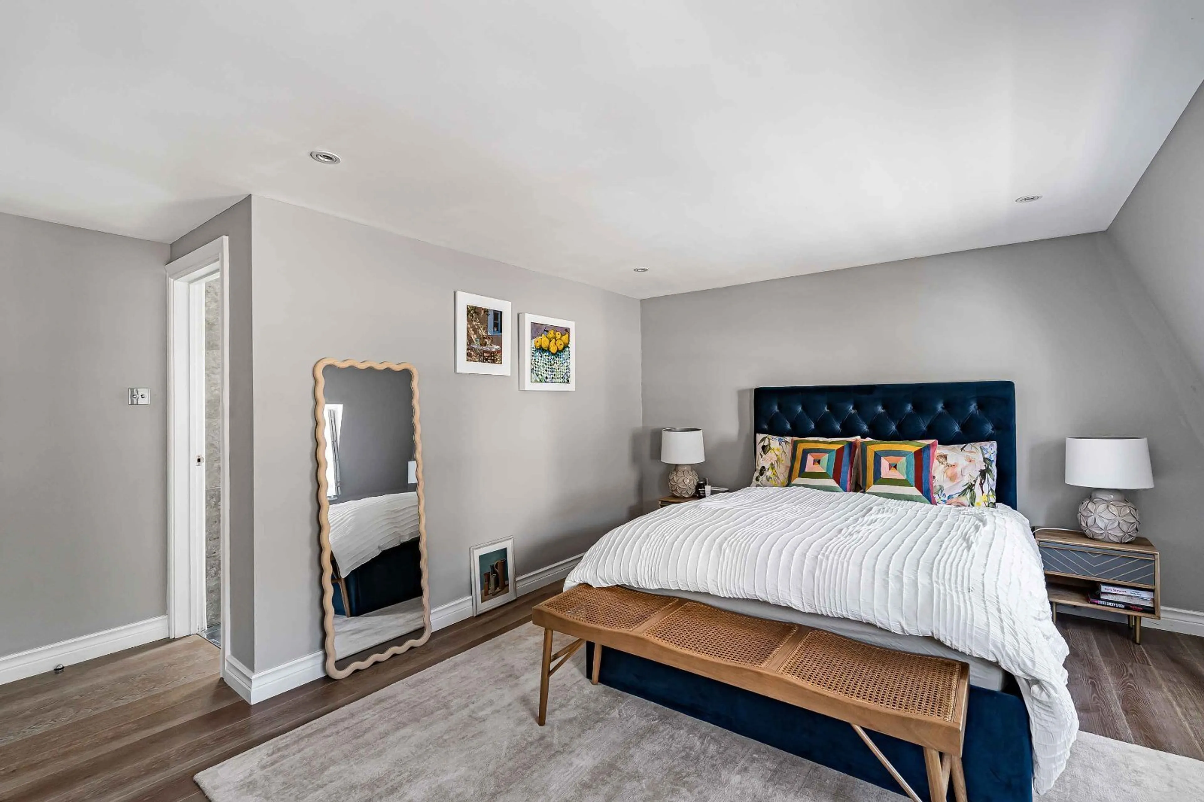
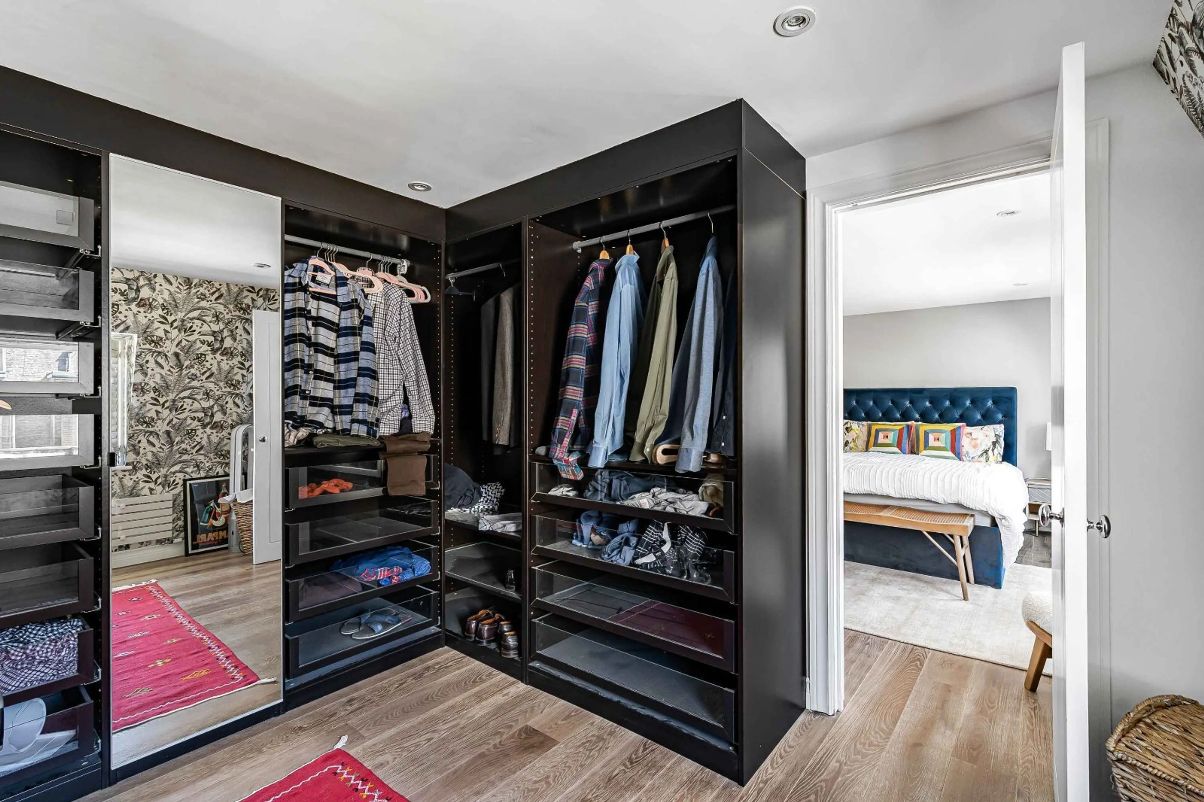
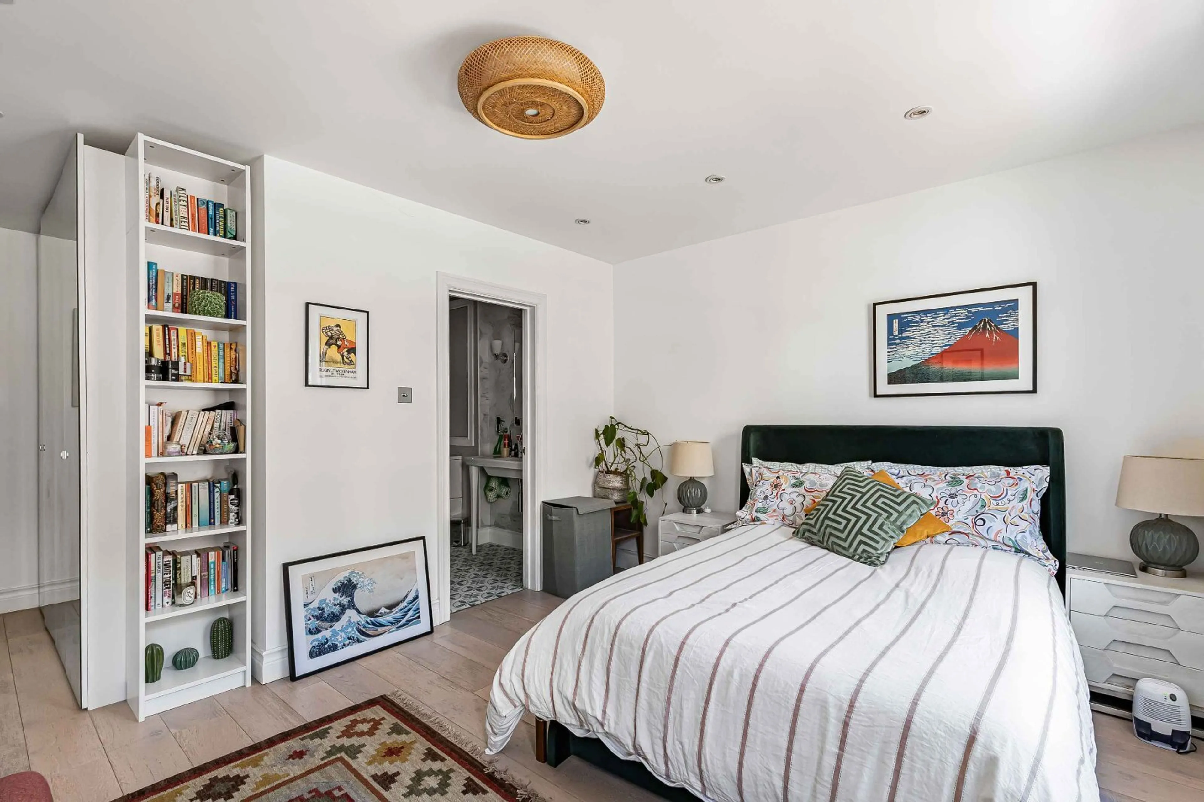
Occupying the entire top floor, the principal suite forms a private retreat of exceptional scale. The luxurious bathroom features a walk-in shower, freestanding bath, twin wash basins and a separate WC, while a substantial dressing room completes this impressive suite. Together, they create a sanctuary that is both elegant and functional.