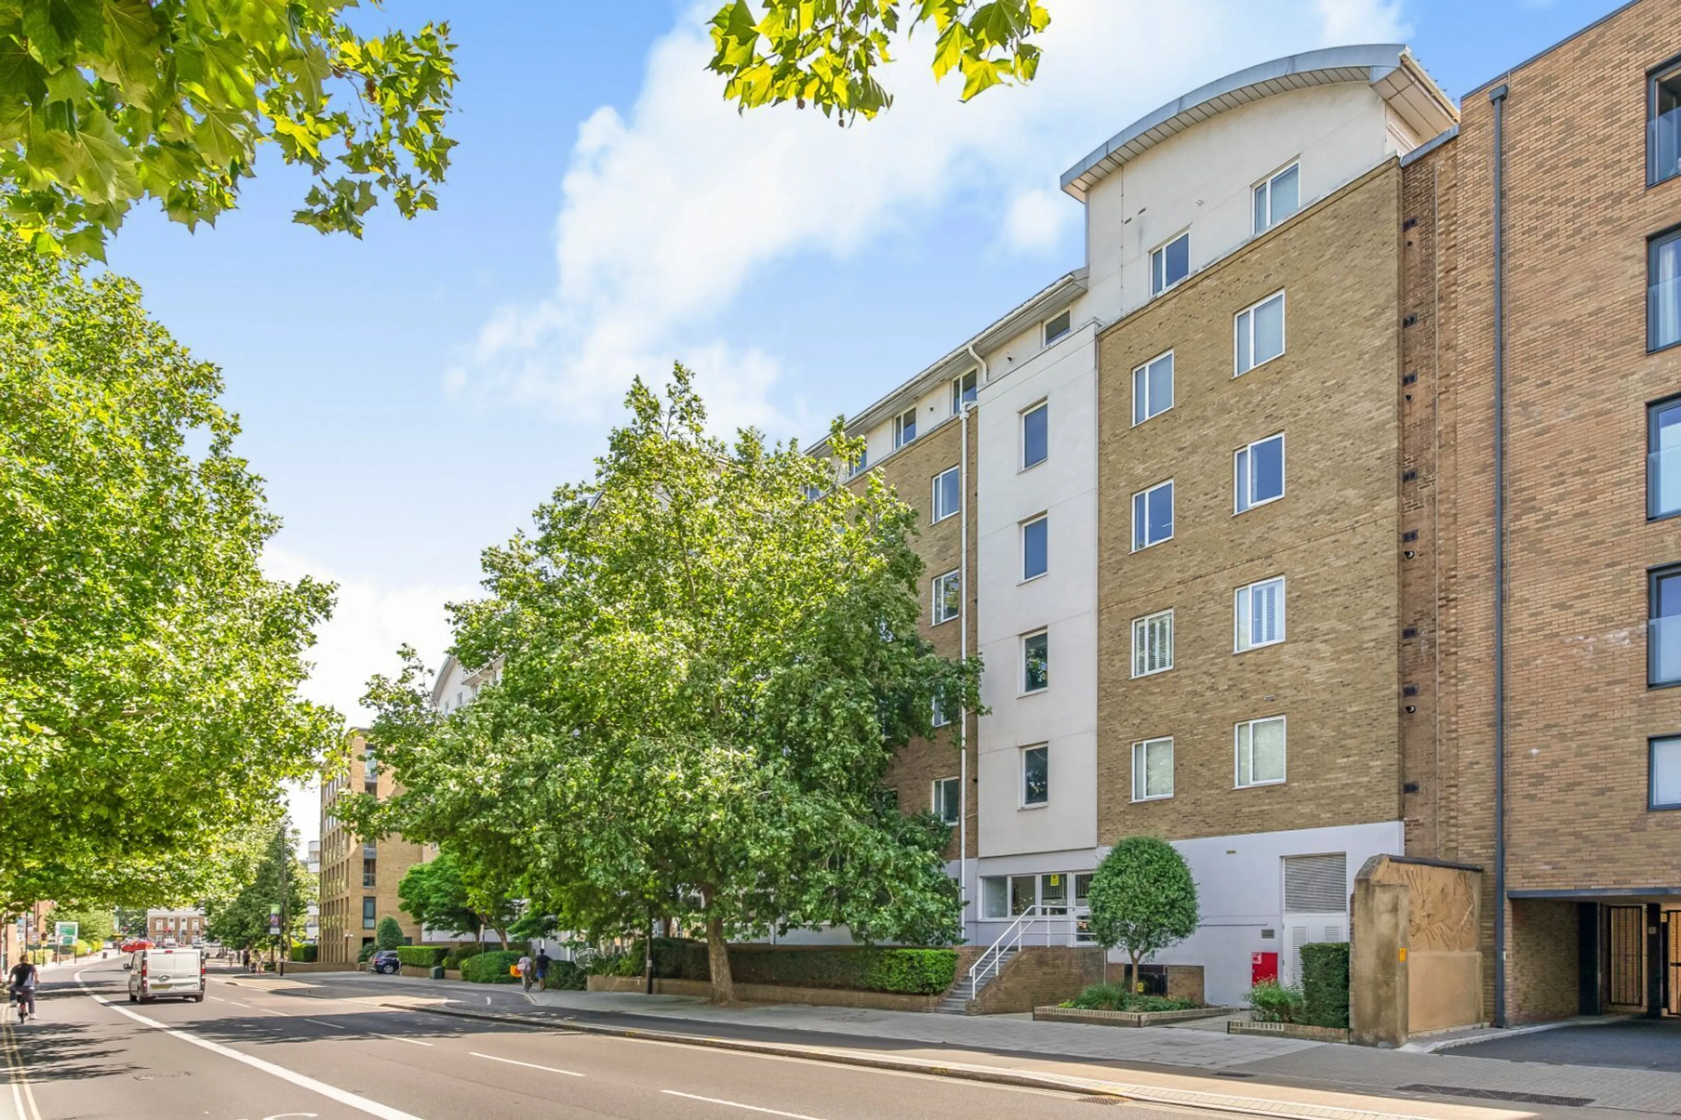
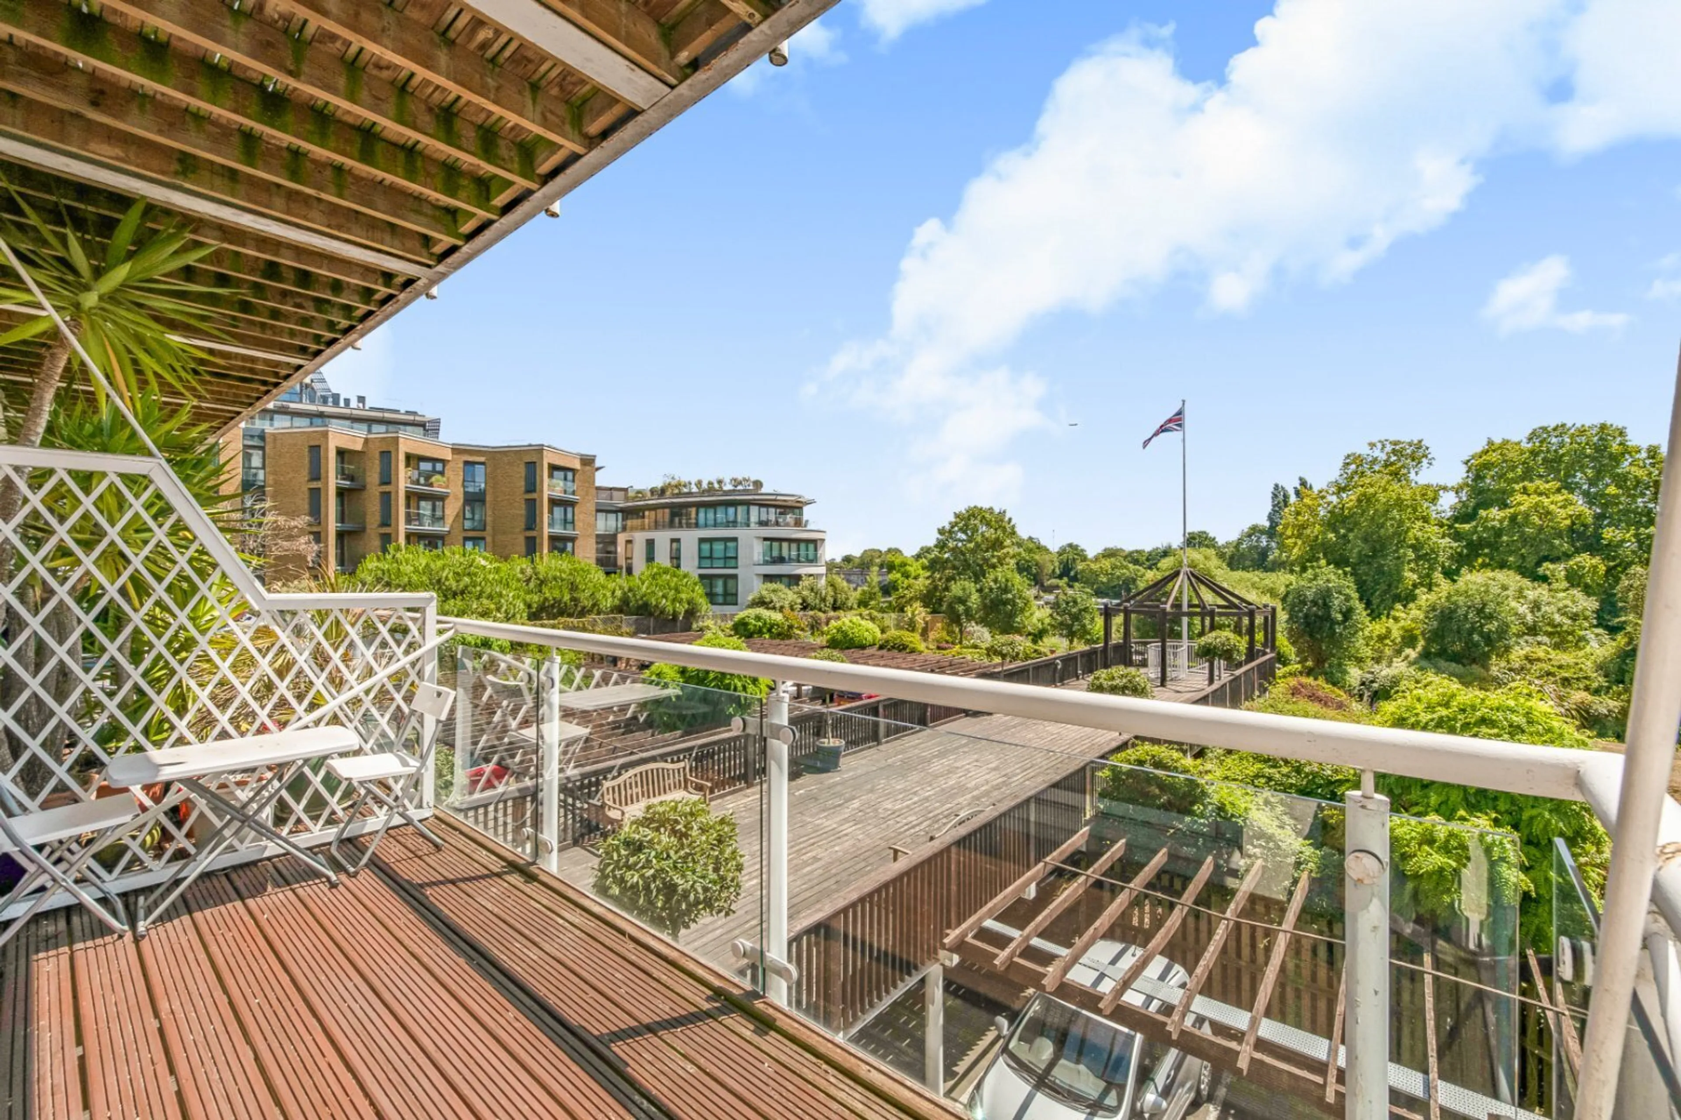
Luxuriously appointed Share of Freehold riverside apartment. Benefitting from two South facing balconies with enviable river views, expansive communal gardens, two parking spaces, residents gym, sauna & guest rooms.
Property Details
Council Tax: G
Tenure: Share of freehold
- Share of freehold offering
- 2 balconies and 2 parking spaces
- Guest rooms for exclusive use of apartment owners
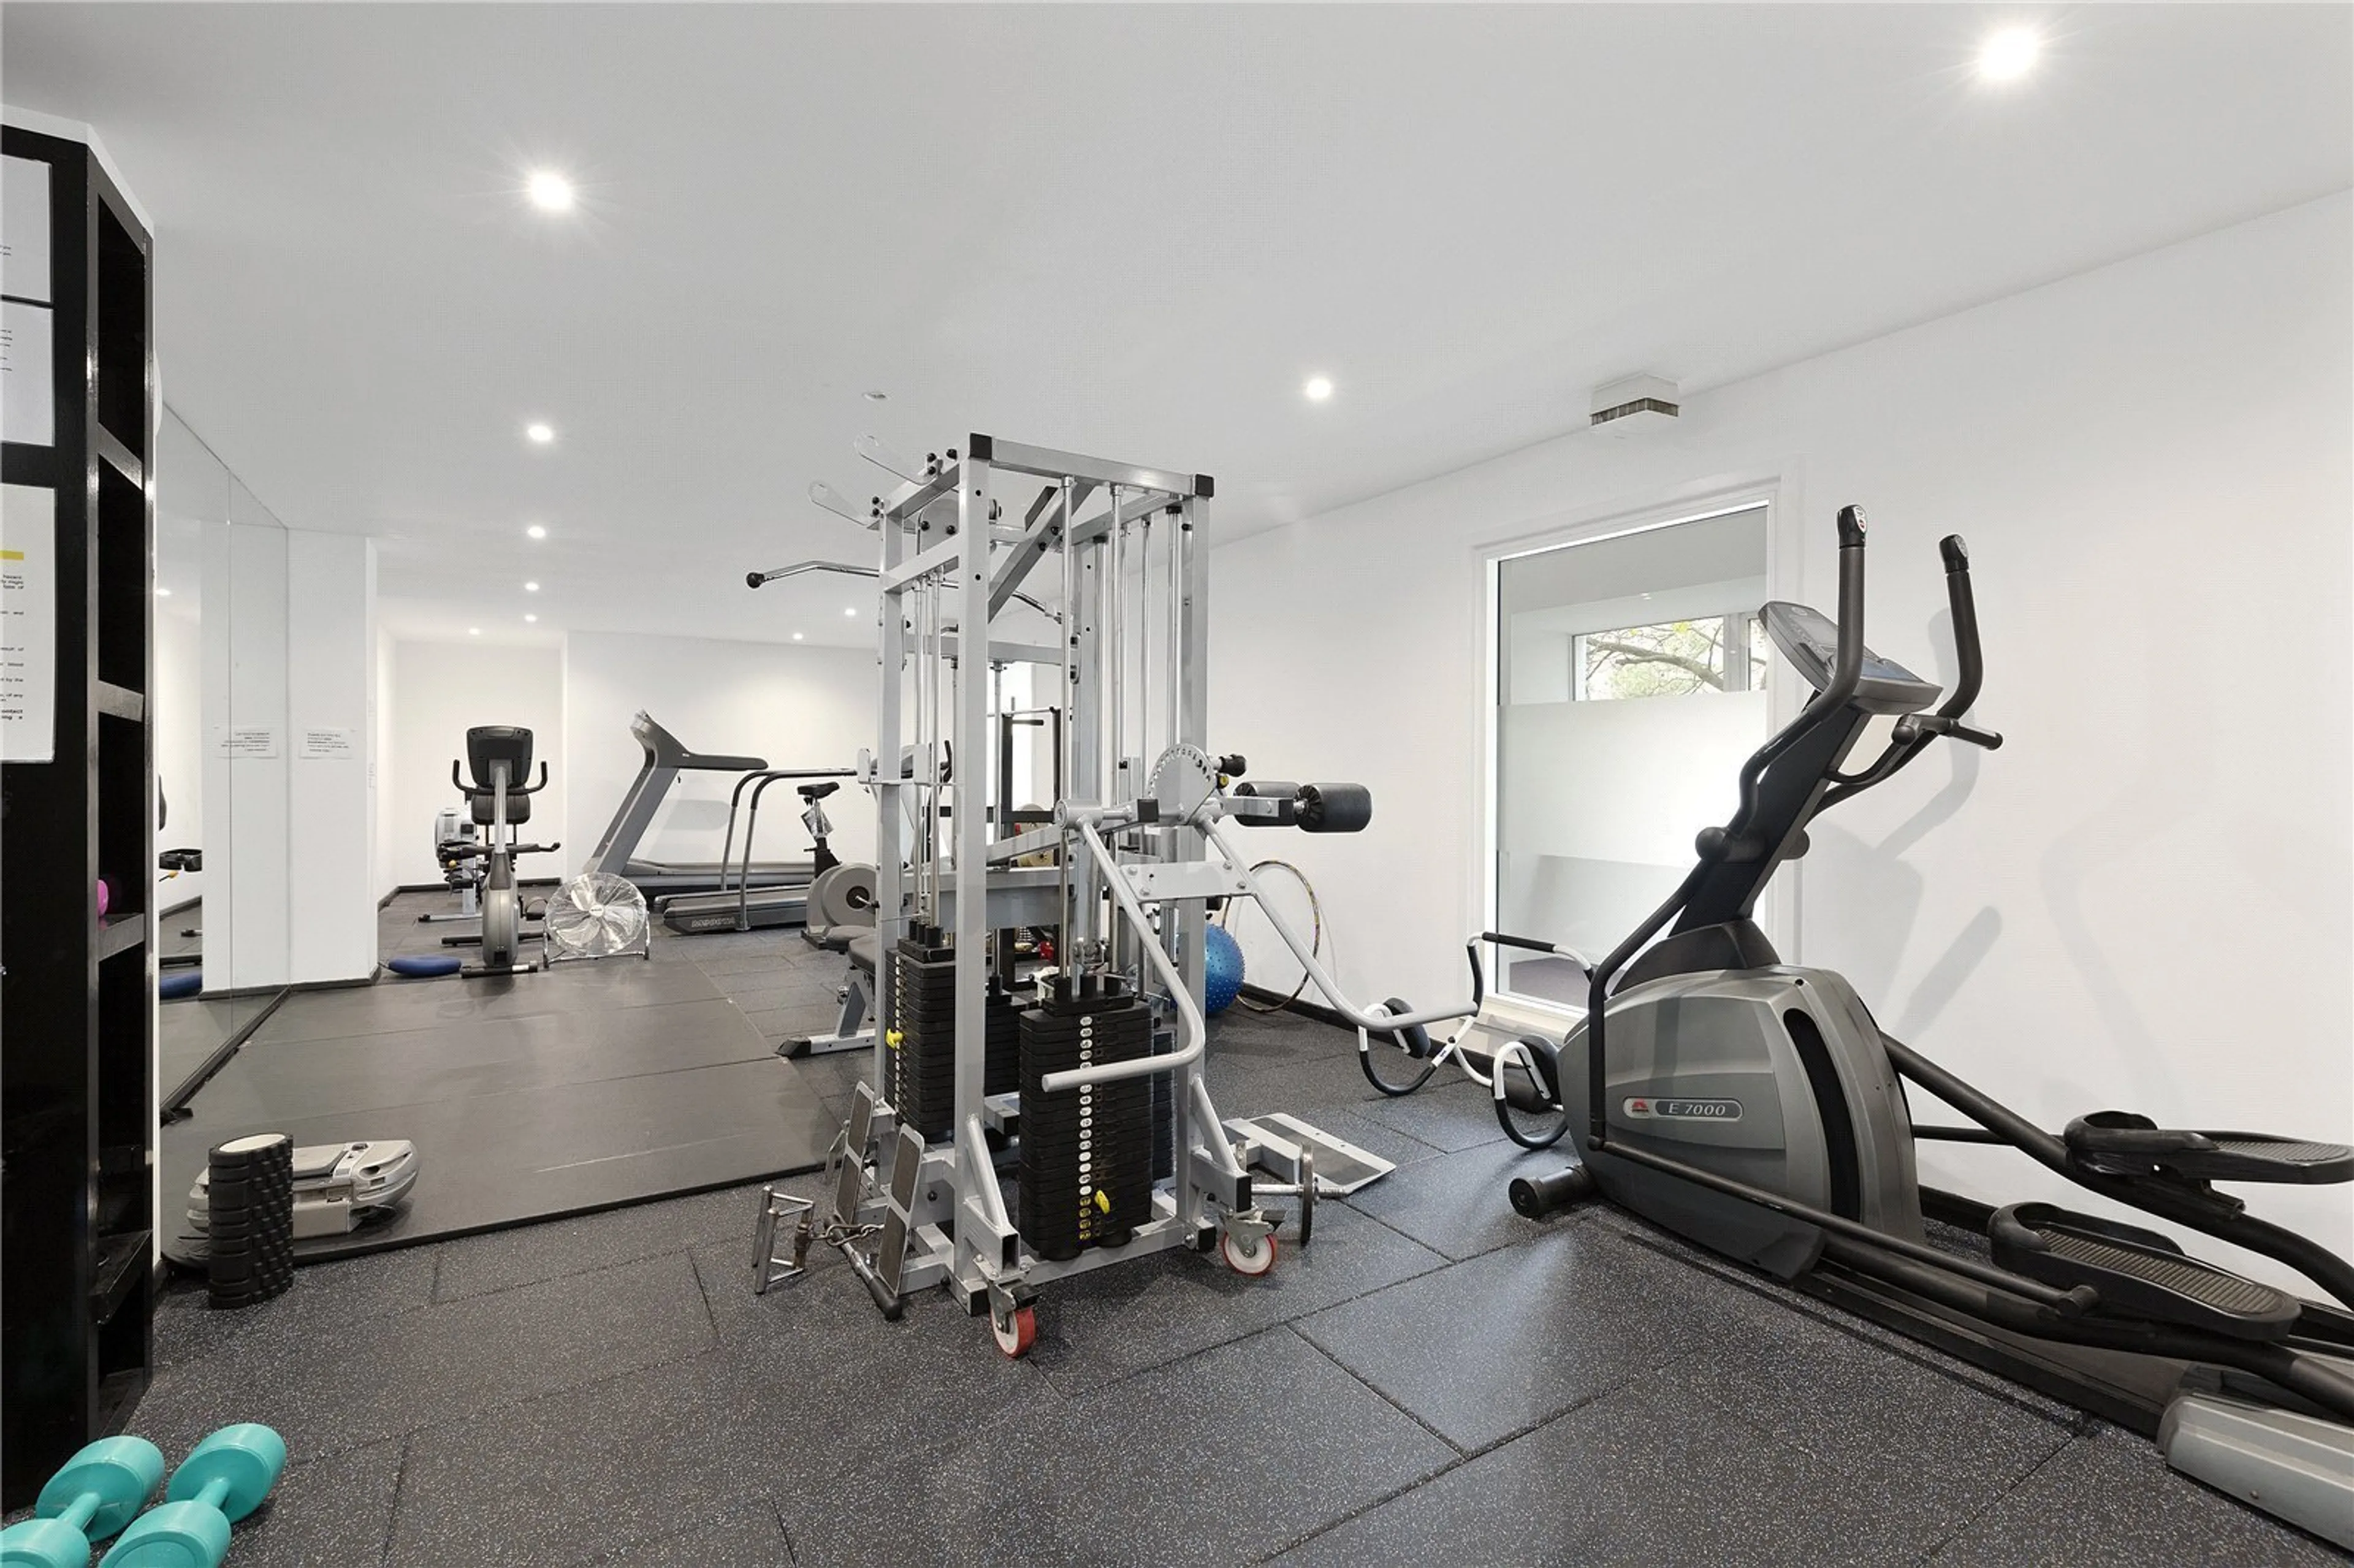
- Sauna, steam room, and gym
- On-site concierge (weekdays)
- Situated overlooking the river Thames, opposite Kew Gardens
- No onward chain
A luxuriously appointed second-floor riverside apartment offering approximately 1,270 sq. ft. of rarely available lateral living space.
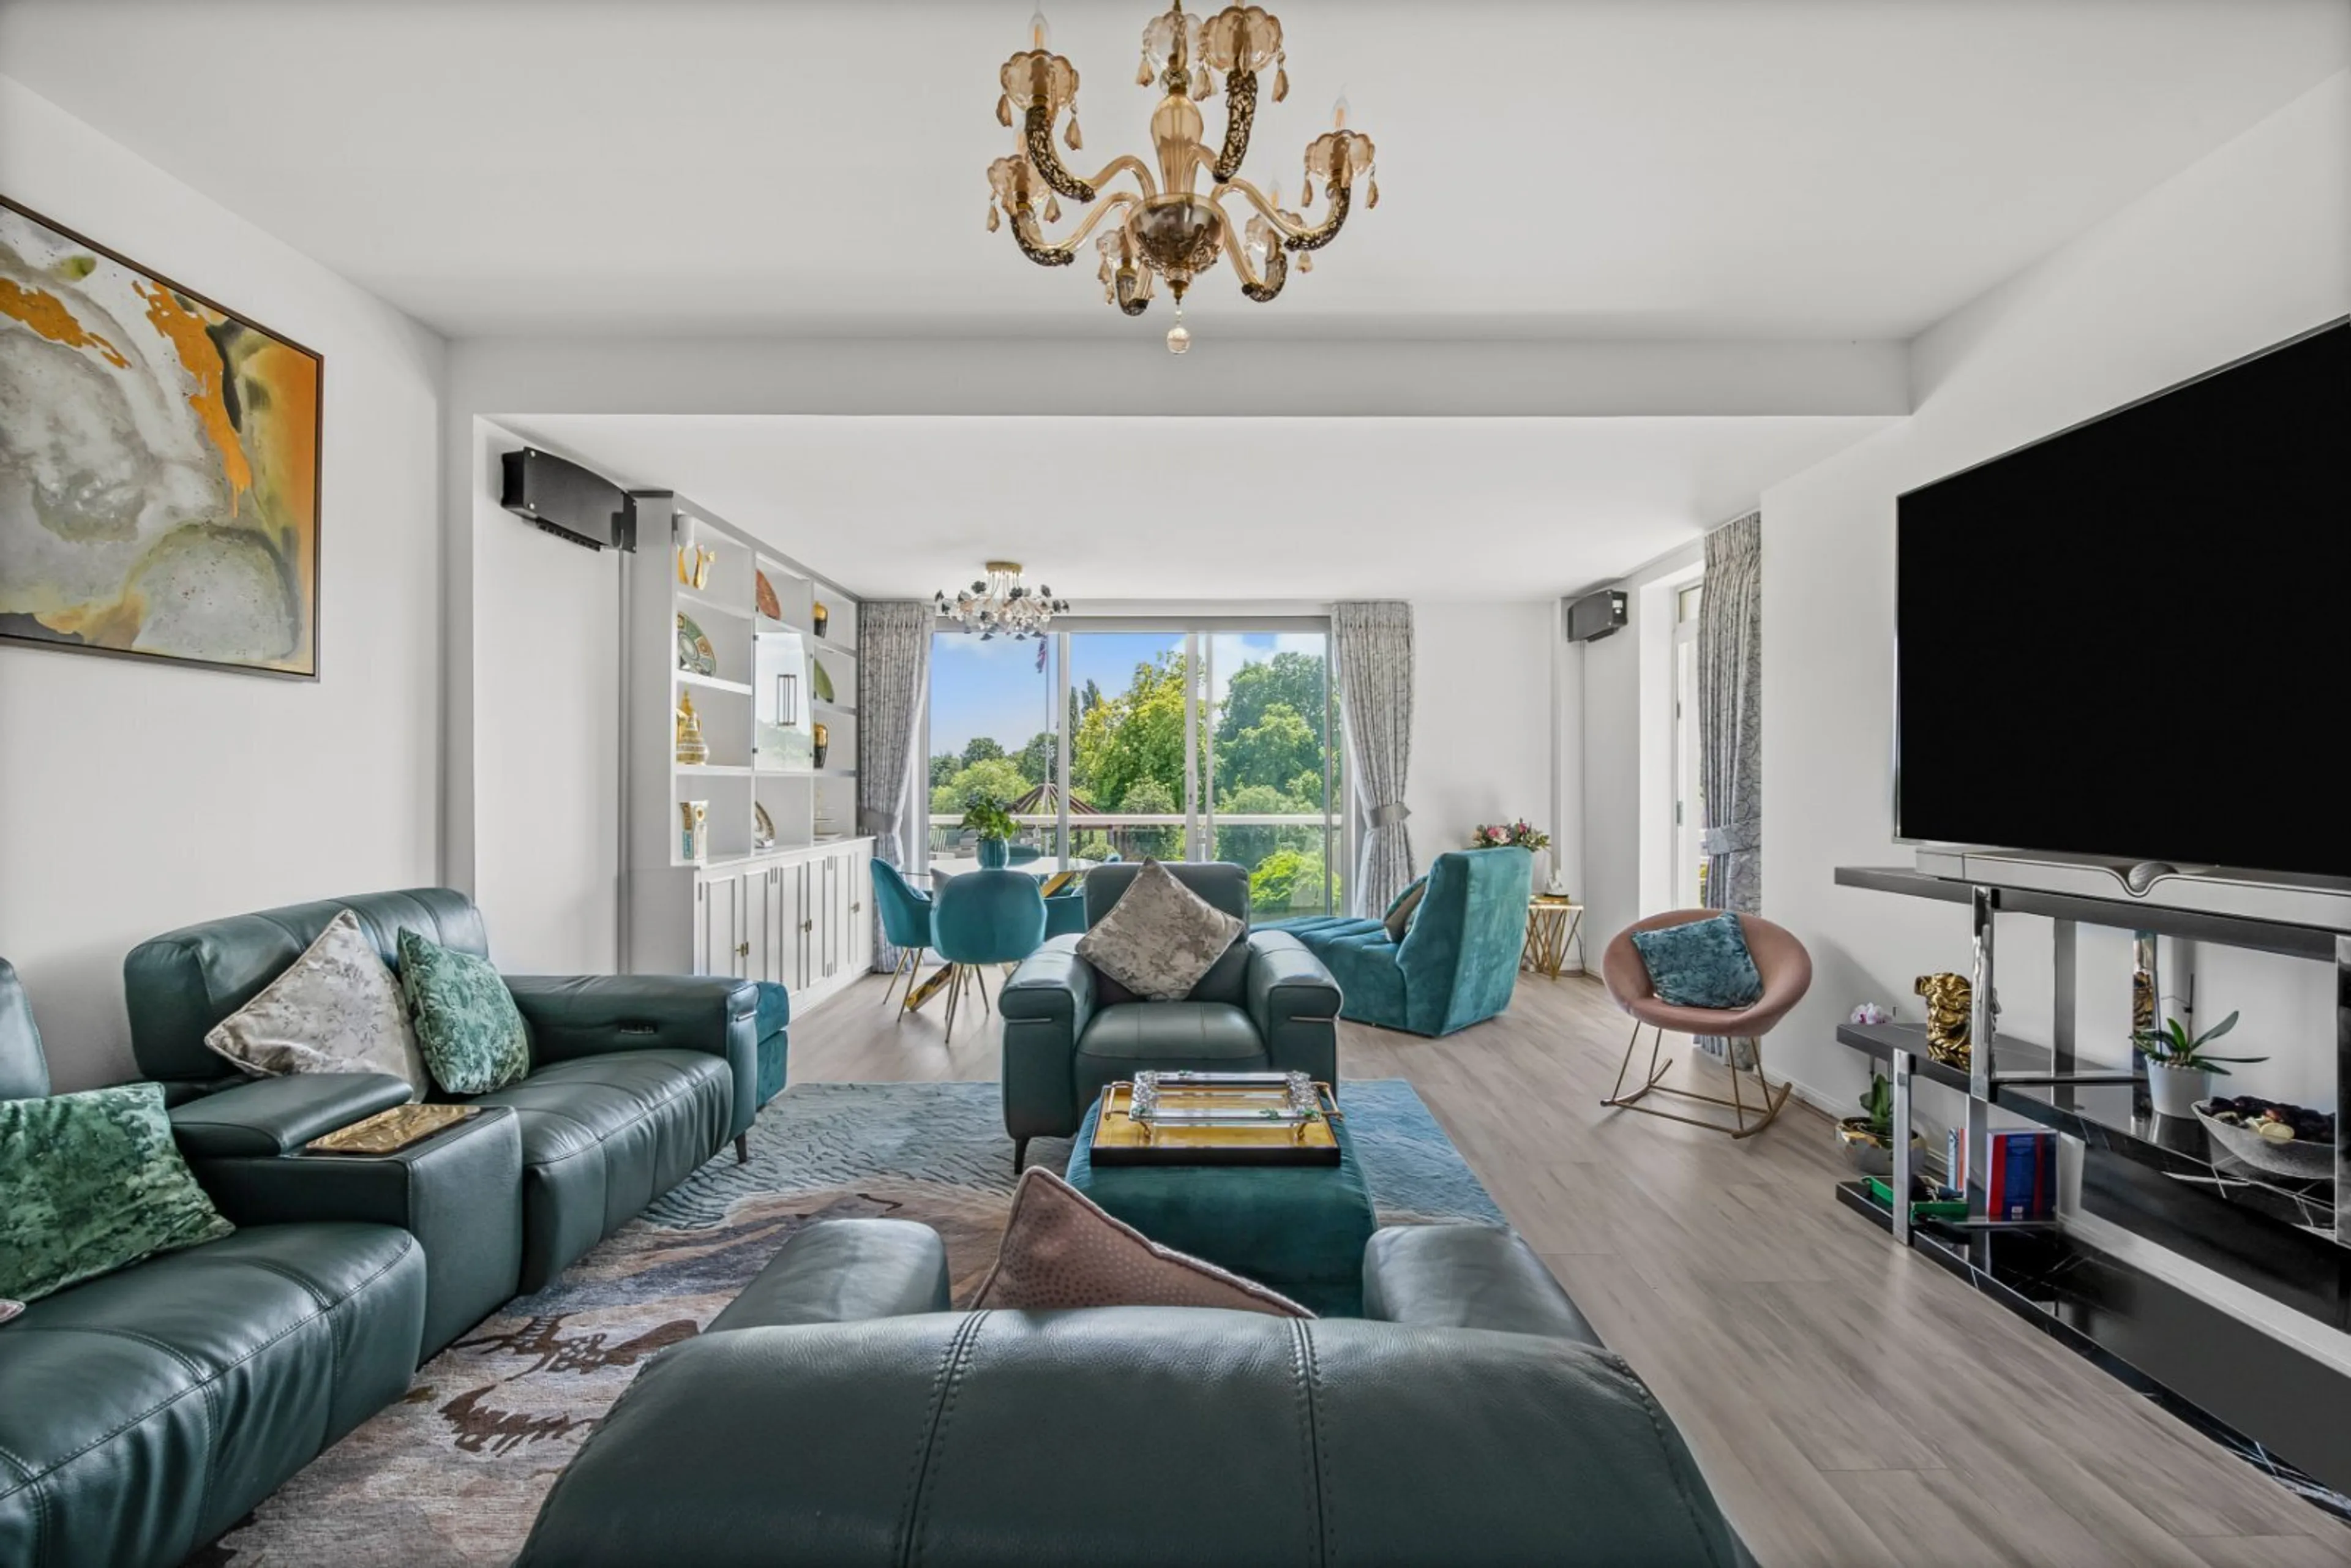
Direct view to river from lounge and bedroom while sitting down and other bedroom has unusually large windows. This flat is blessed with a lot of natural light with positive vibes and energy. The lounge and main bedroom are south east and south west facing so dawn to dusk the apartment is full of light and warm sunshine
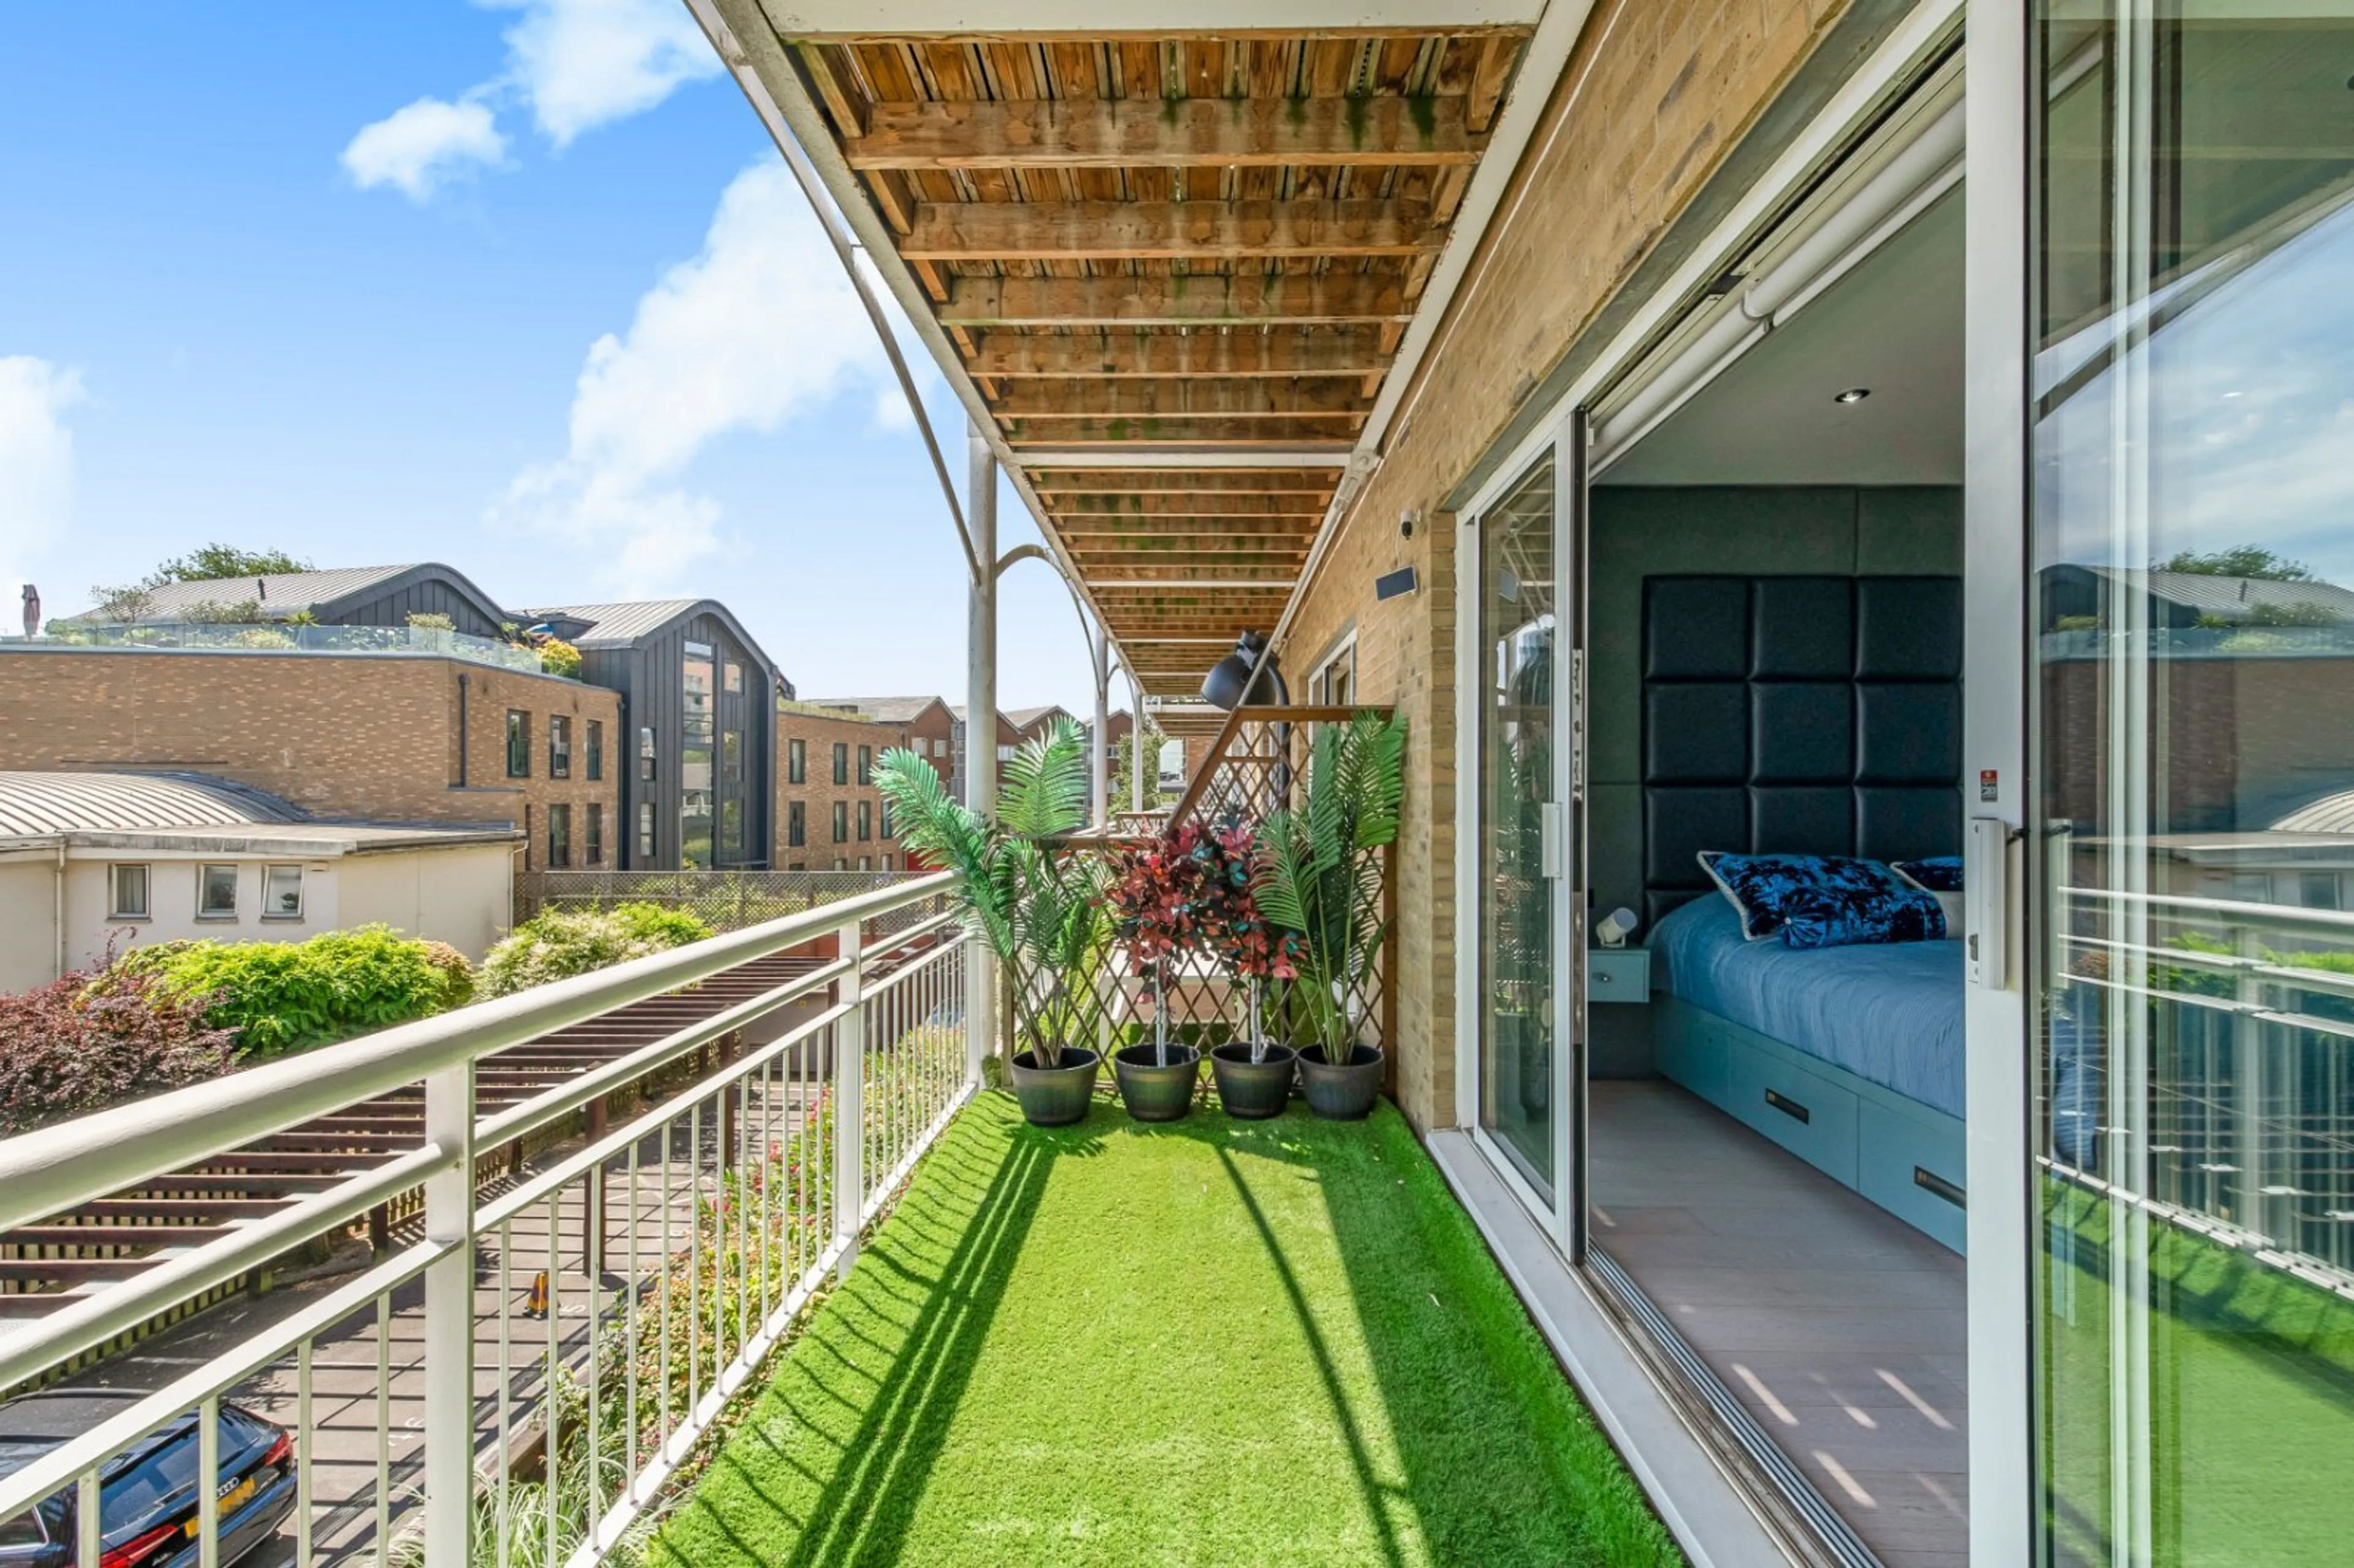
This unique Share of Freehold property has been meticulously refurbished throughout and comprises two exceptionally generous bedrooms, two bathrooms and two sizeable south-facing balconies overlooking the beautifully landscaped communal gardens and the River Thames.
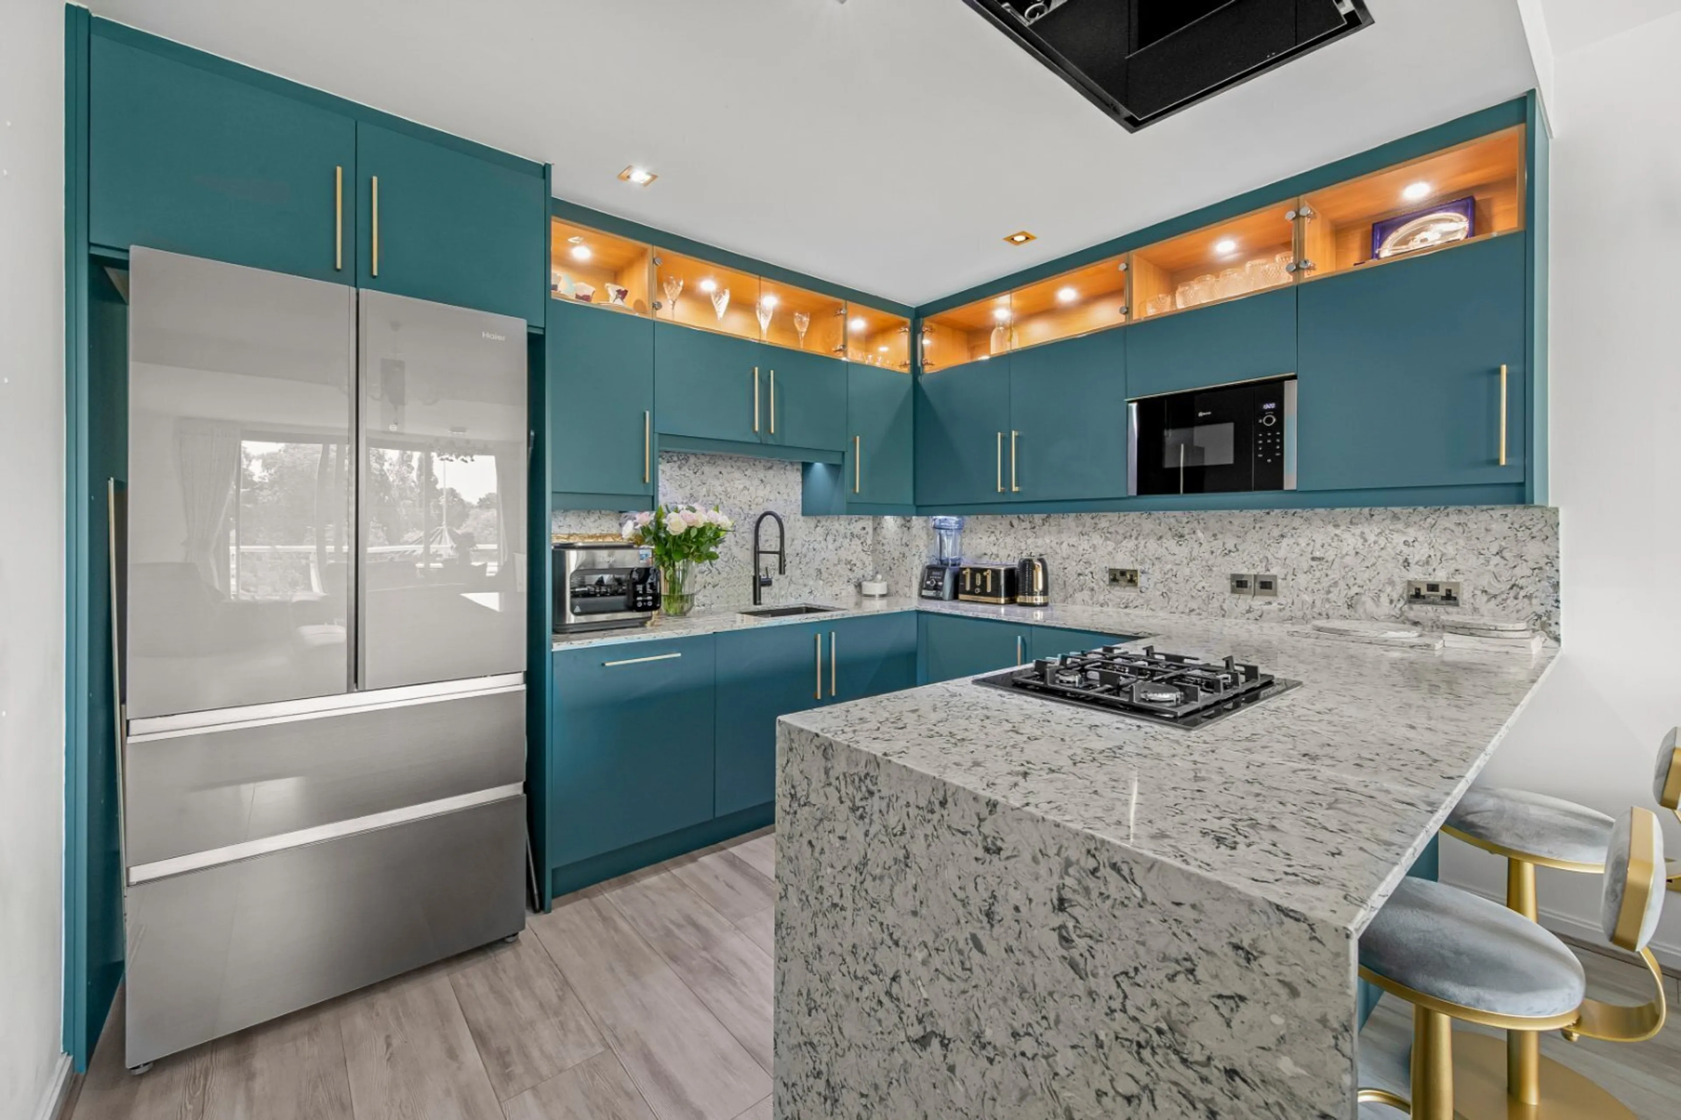
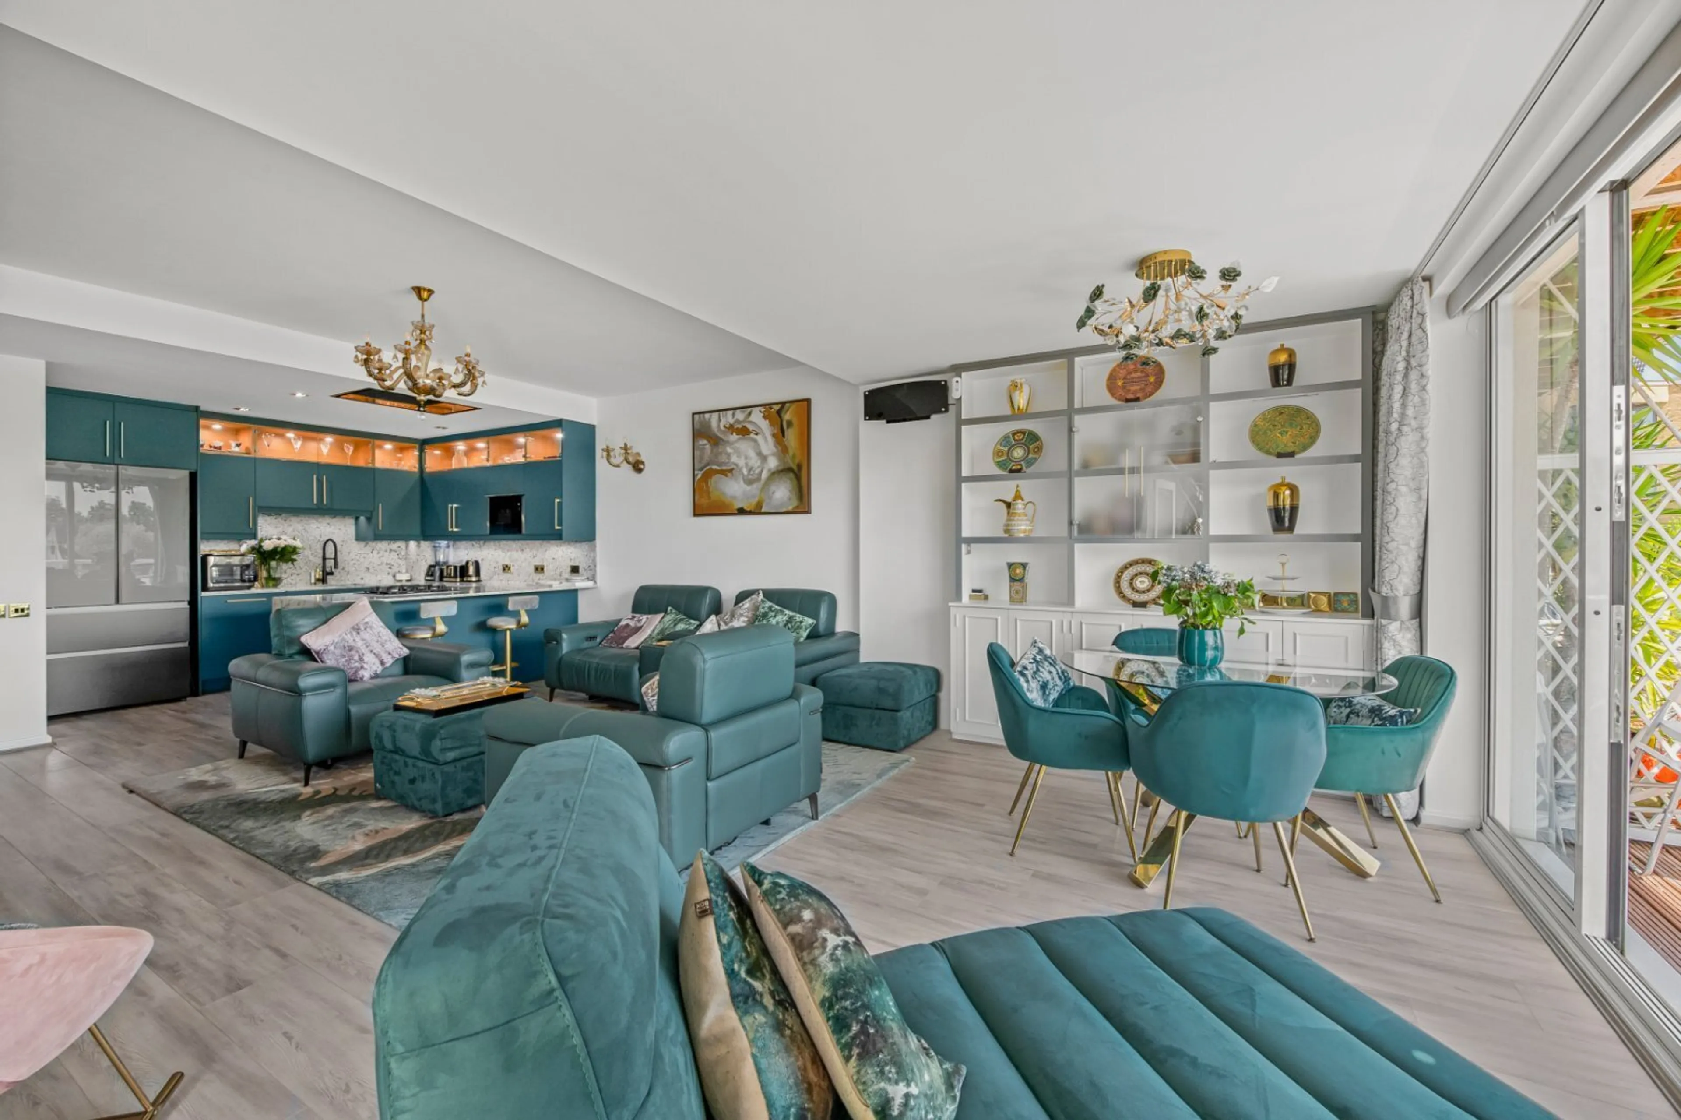
The heart of the apartment is the impressive south-facing kitchen, dining and reception room, measuring approximately 29 ft x 15 ft. This superb entertaining space benefits from direct access to both balconies, electric blinds and beautifully made curtains produced by a specialist curtain maker for leading five-star hotels.
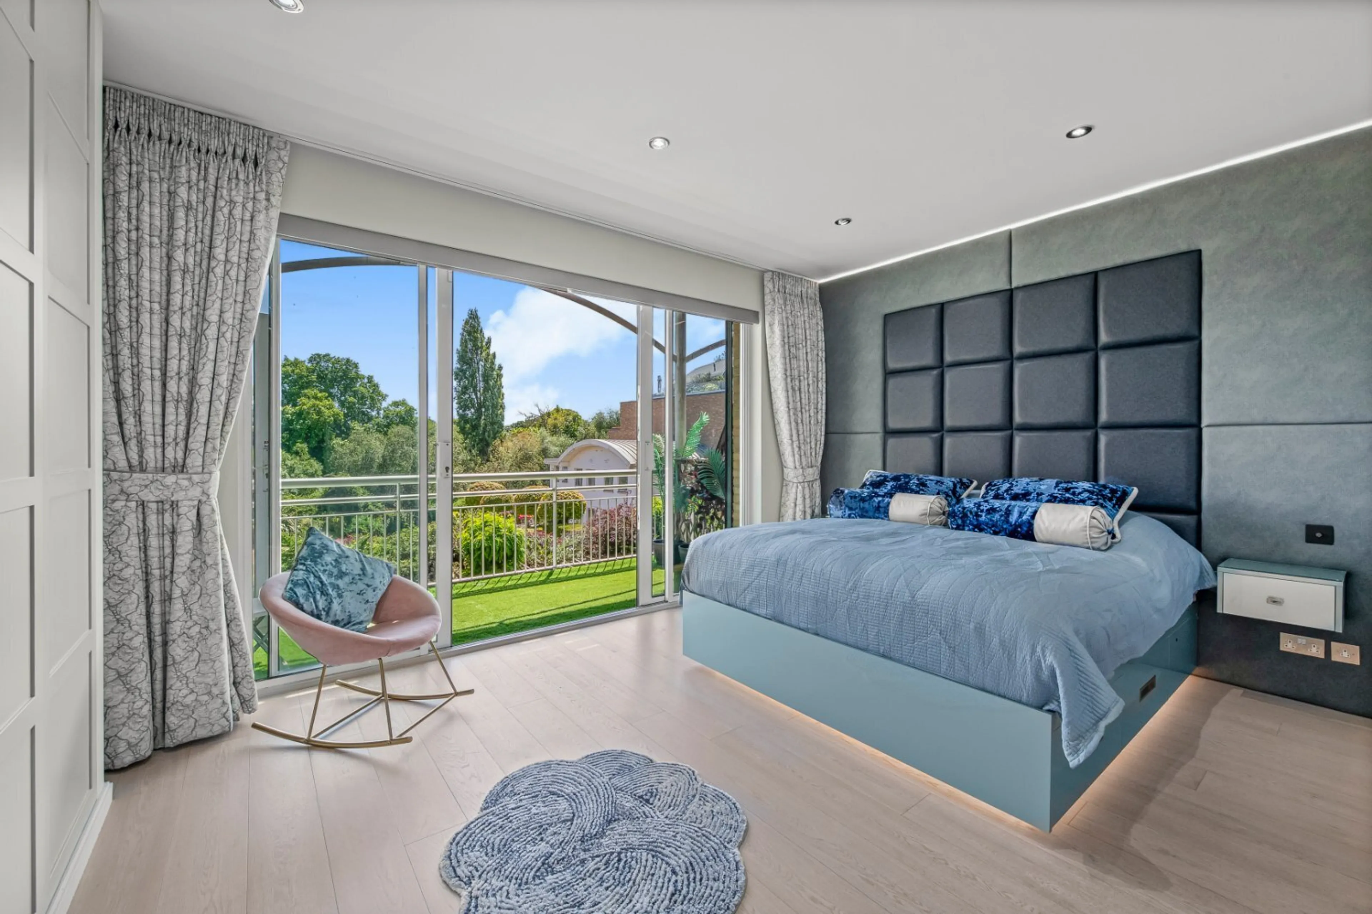
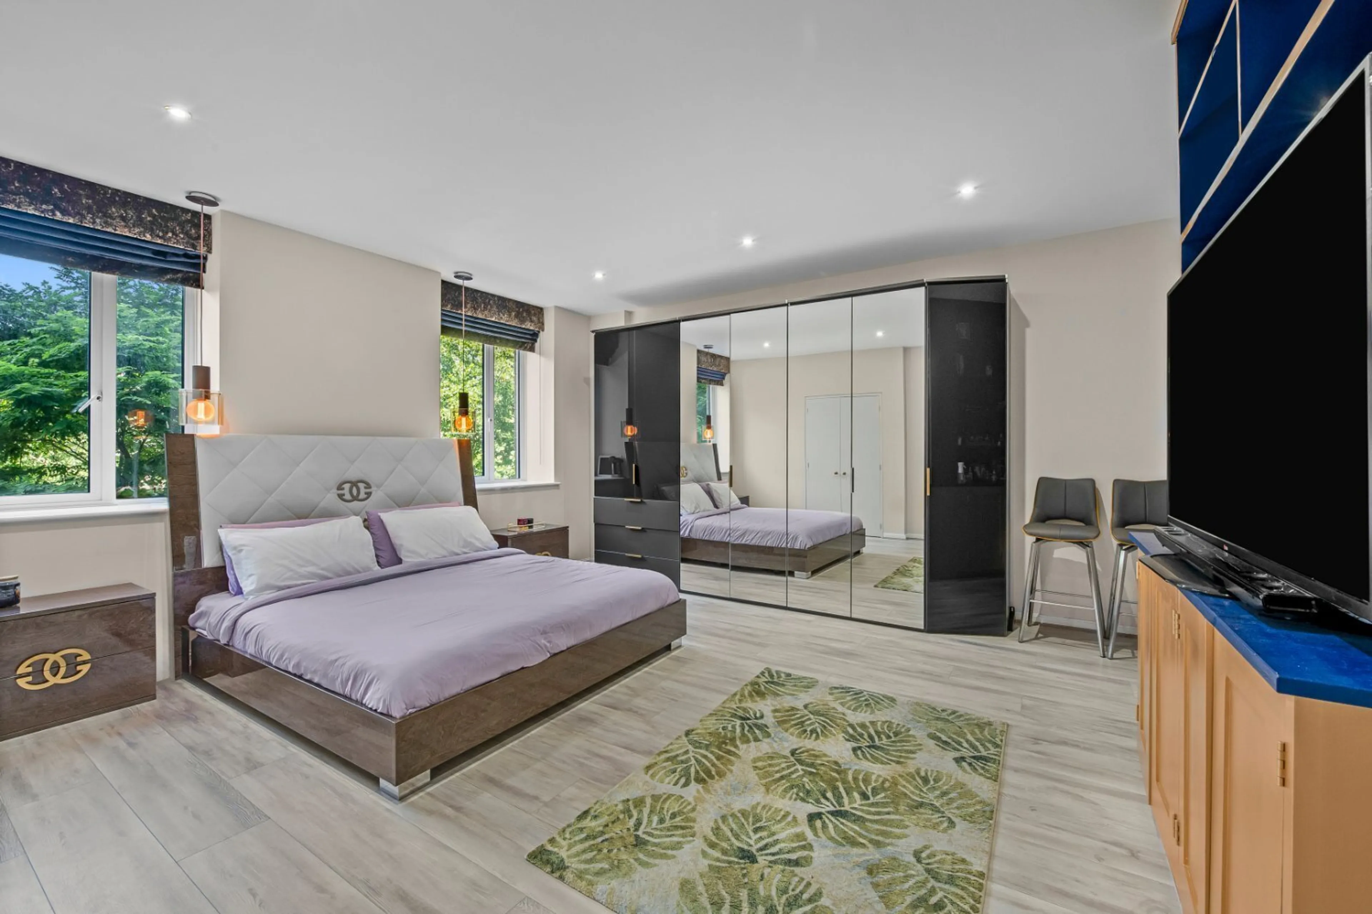
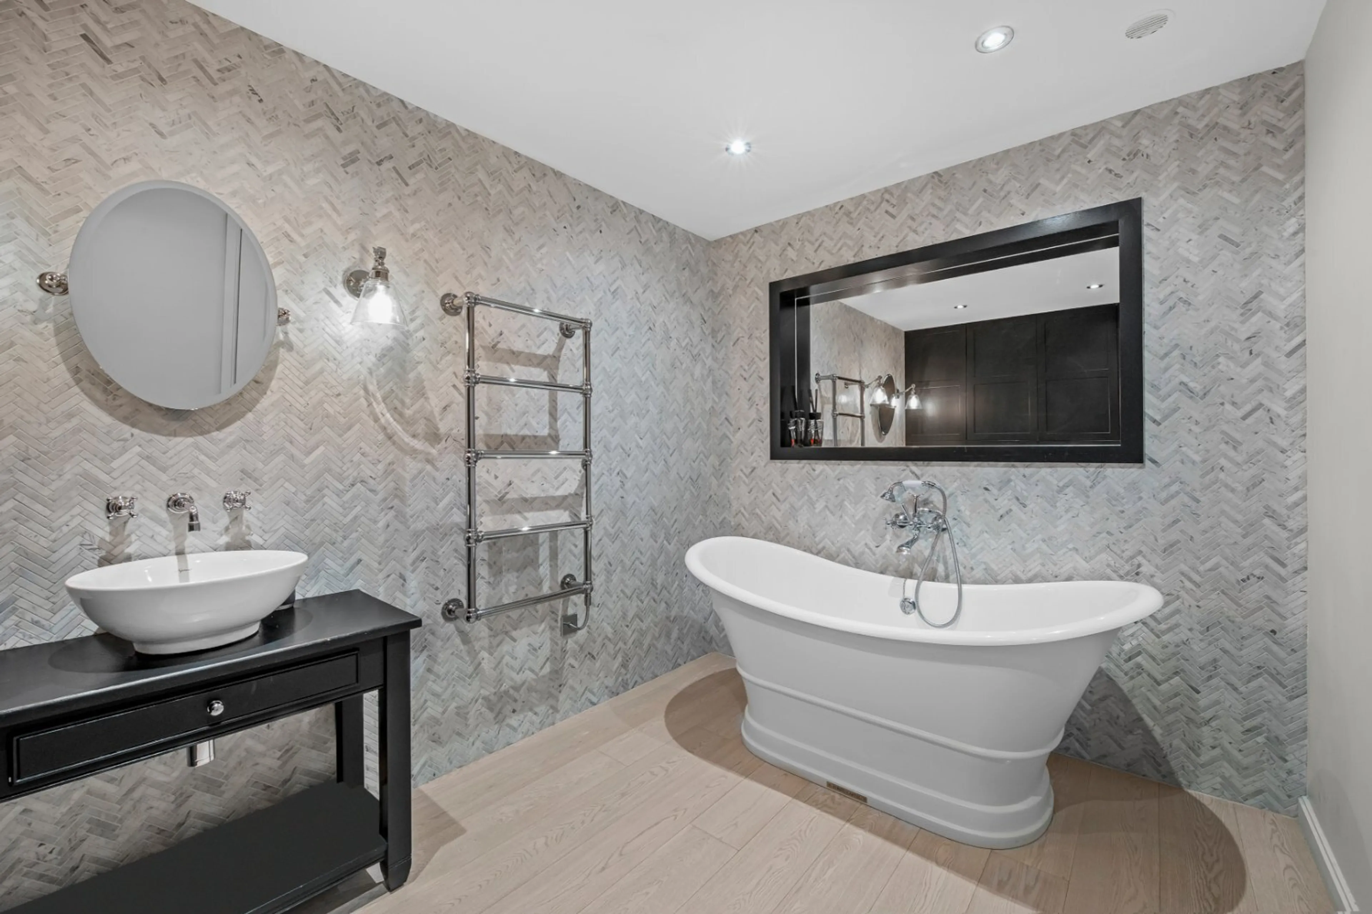
The generous principal bedroom suite features wall-to-wall glazed sliding doors opening directly onto one of the balconies. The room has been comprehensively redesigned and restyled to include electric underfloor heating with individual zone controls, engineered oak flooring by Neptune, bespoke made-to-measure fitted wardrobes and new LED ceiling lighting. The sumptuous en suite bathroom includes a striking marble feature wall with Neptune herringbone tiles, a Neptune washbasin and stand, and a fabulous freestanding bath by Fired Earth.
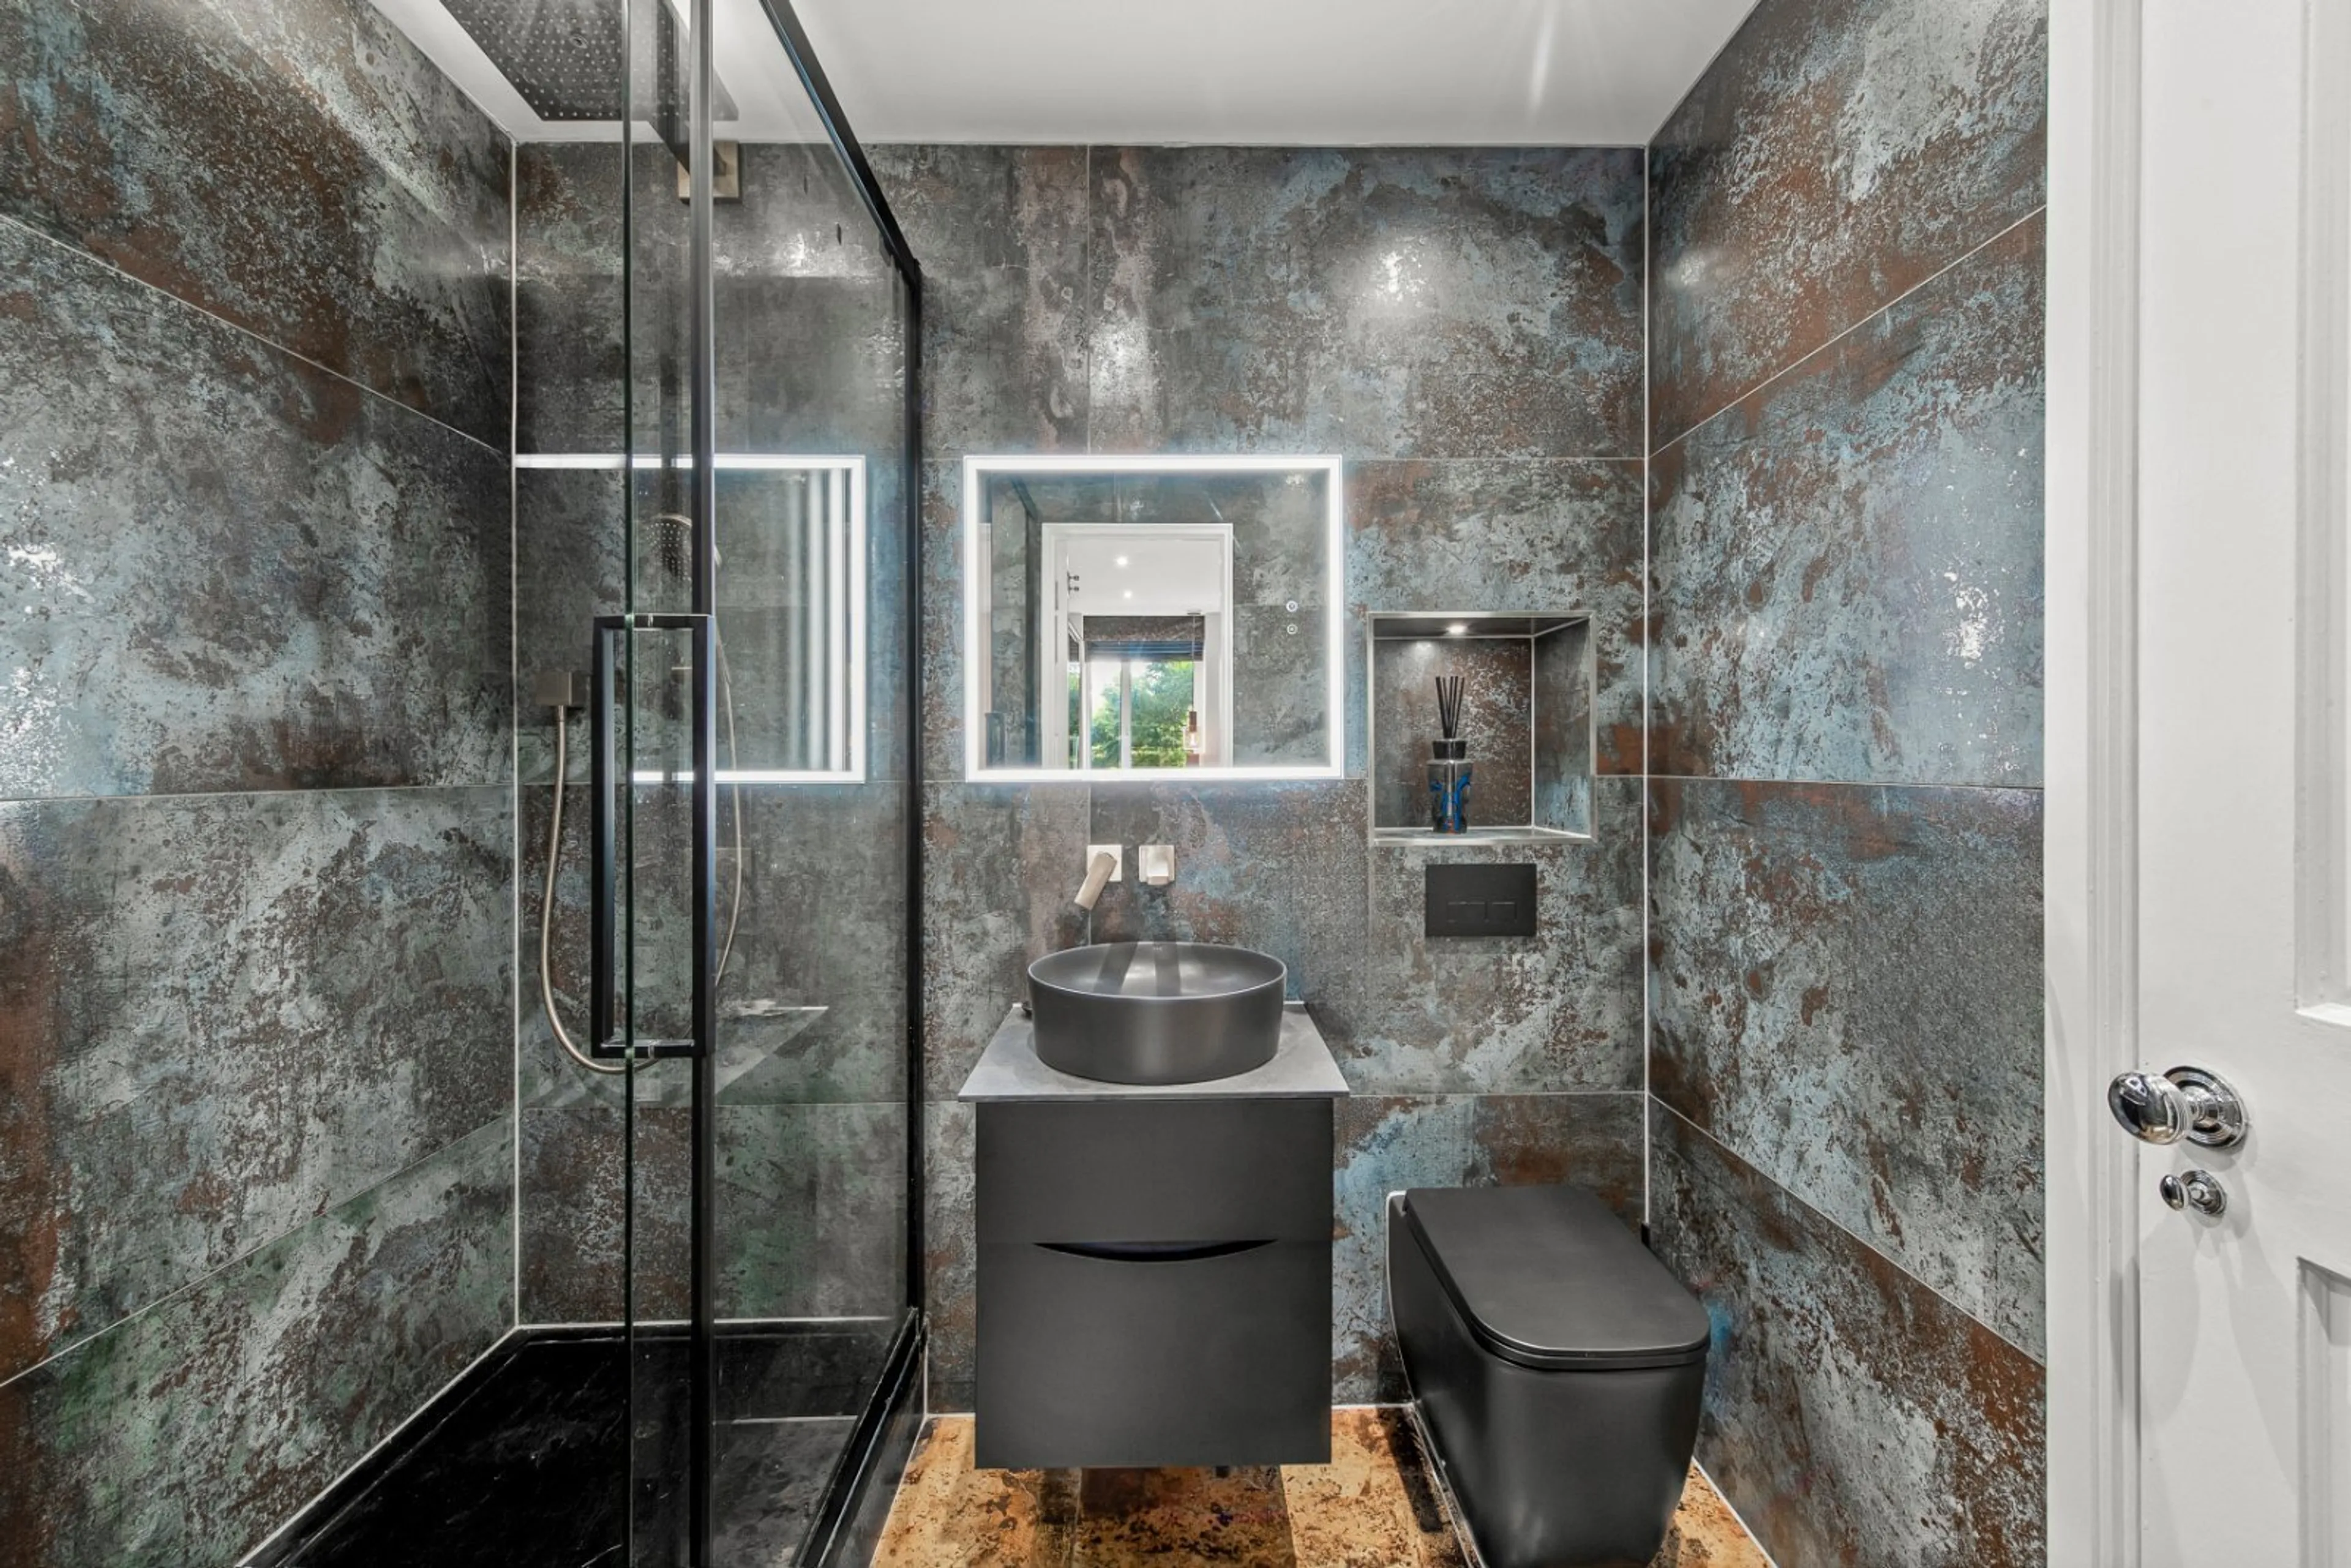
The second bedroom is also of rarely available proportions, measuring approximately 19 ft x 18 ft. It features large double-glazed pivot windows, high-quality German wardrobes, an Italian bed, bespoke made-to-measure bookshelves, additional fitted storage and fresh decoration throughout. The room also benefits from its own en suite bathroom.
The apartment is sold with two allocated parking spaces, one of which is subject to an annual service charge of approximately £36. Electric vehicle charging points can now also be installed within the parking bays, subject to the necessary consents and arrangements.
Regatta Point itself benefits from an impressive communal entrance with porter service, a residents’ gym with sauna and steam room, and guest suites available for visiting family and friends. The development is surrounded by expansive landscaped communal gardens, including an attractive gazebo positioned towards the riverside.