An exceptional four-bedroom mews house on sought-after Radnor Mews, featuring stylish open-plan living, four en-suite bedrooms, a study, TV room, and an impressive principal suite with dressing room.
Property Details
Council Tax: G
Tenure: Freehold
- Freehold Four-bedroom Mews House
- Large Open plan Kitchen Reception
- Four Ensuite Bathrooms
- Separate Tv Room
- Study
- Utility Room
- 2332 sq ft (216 sq m)
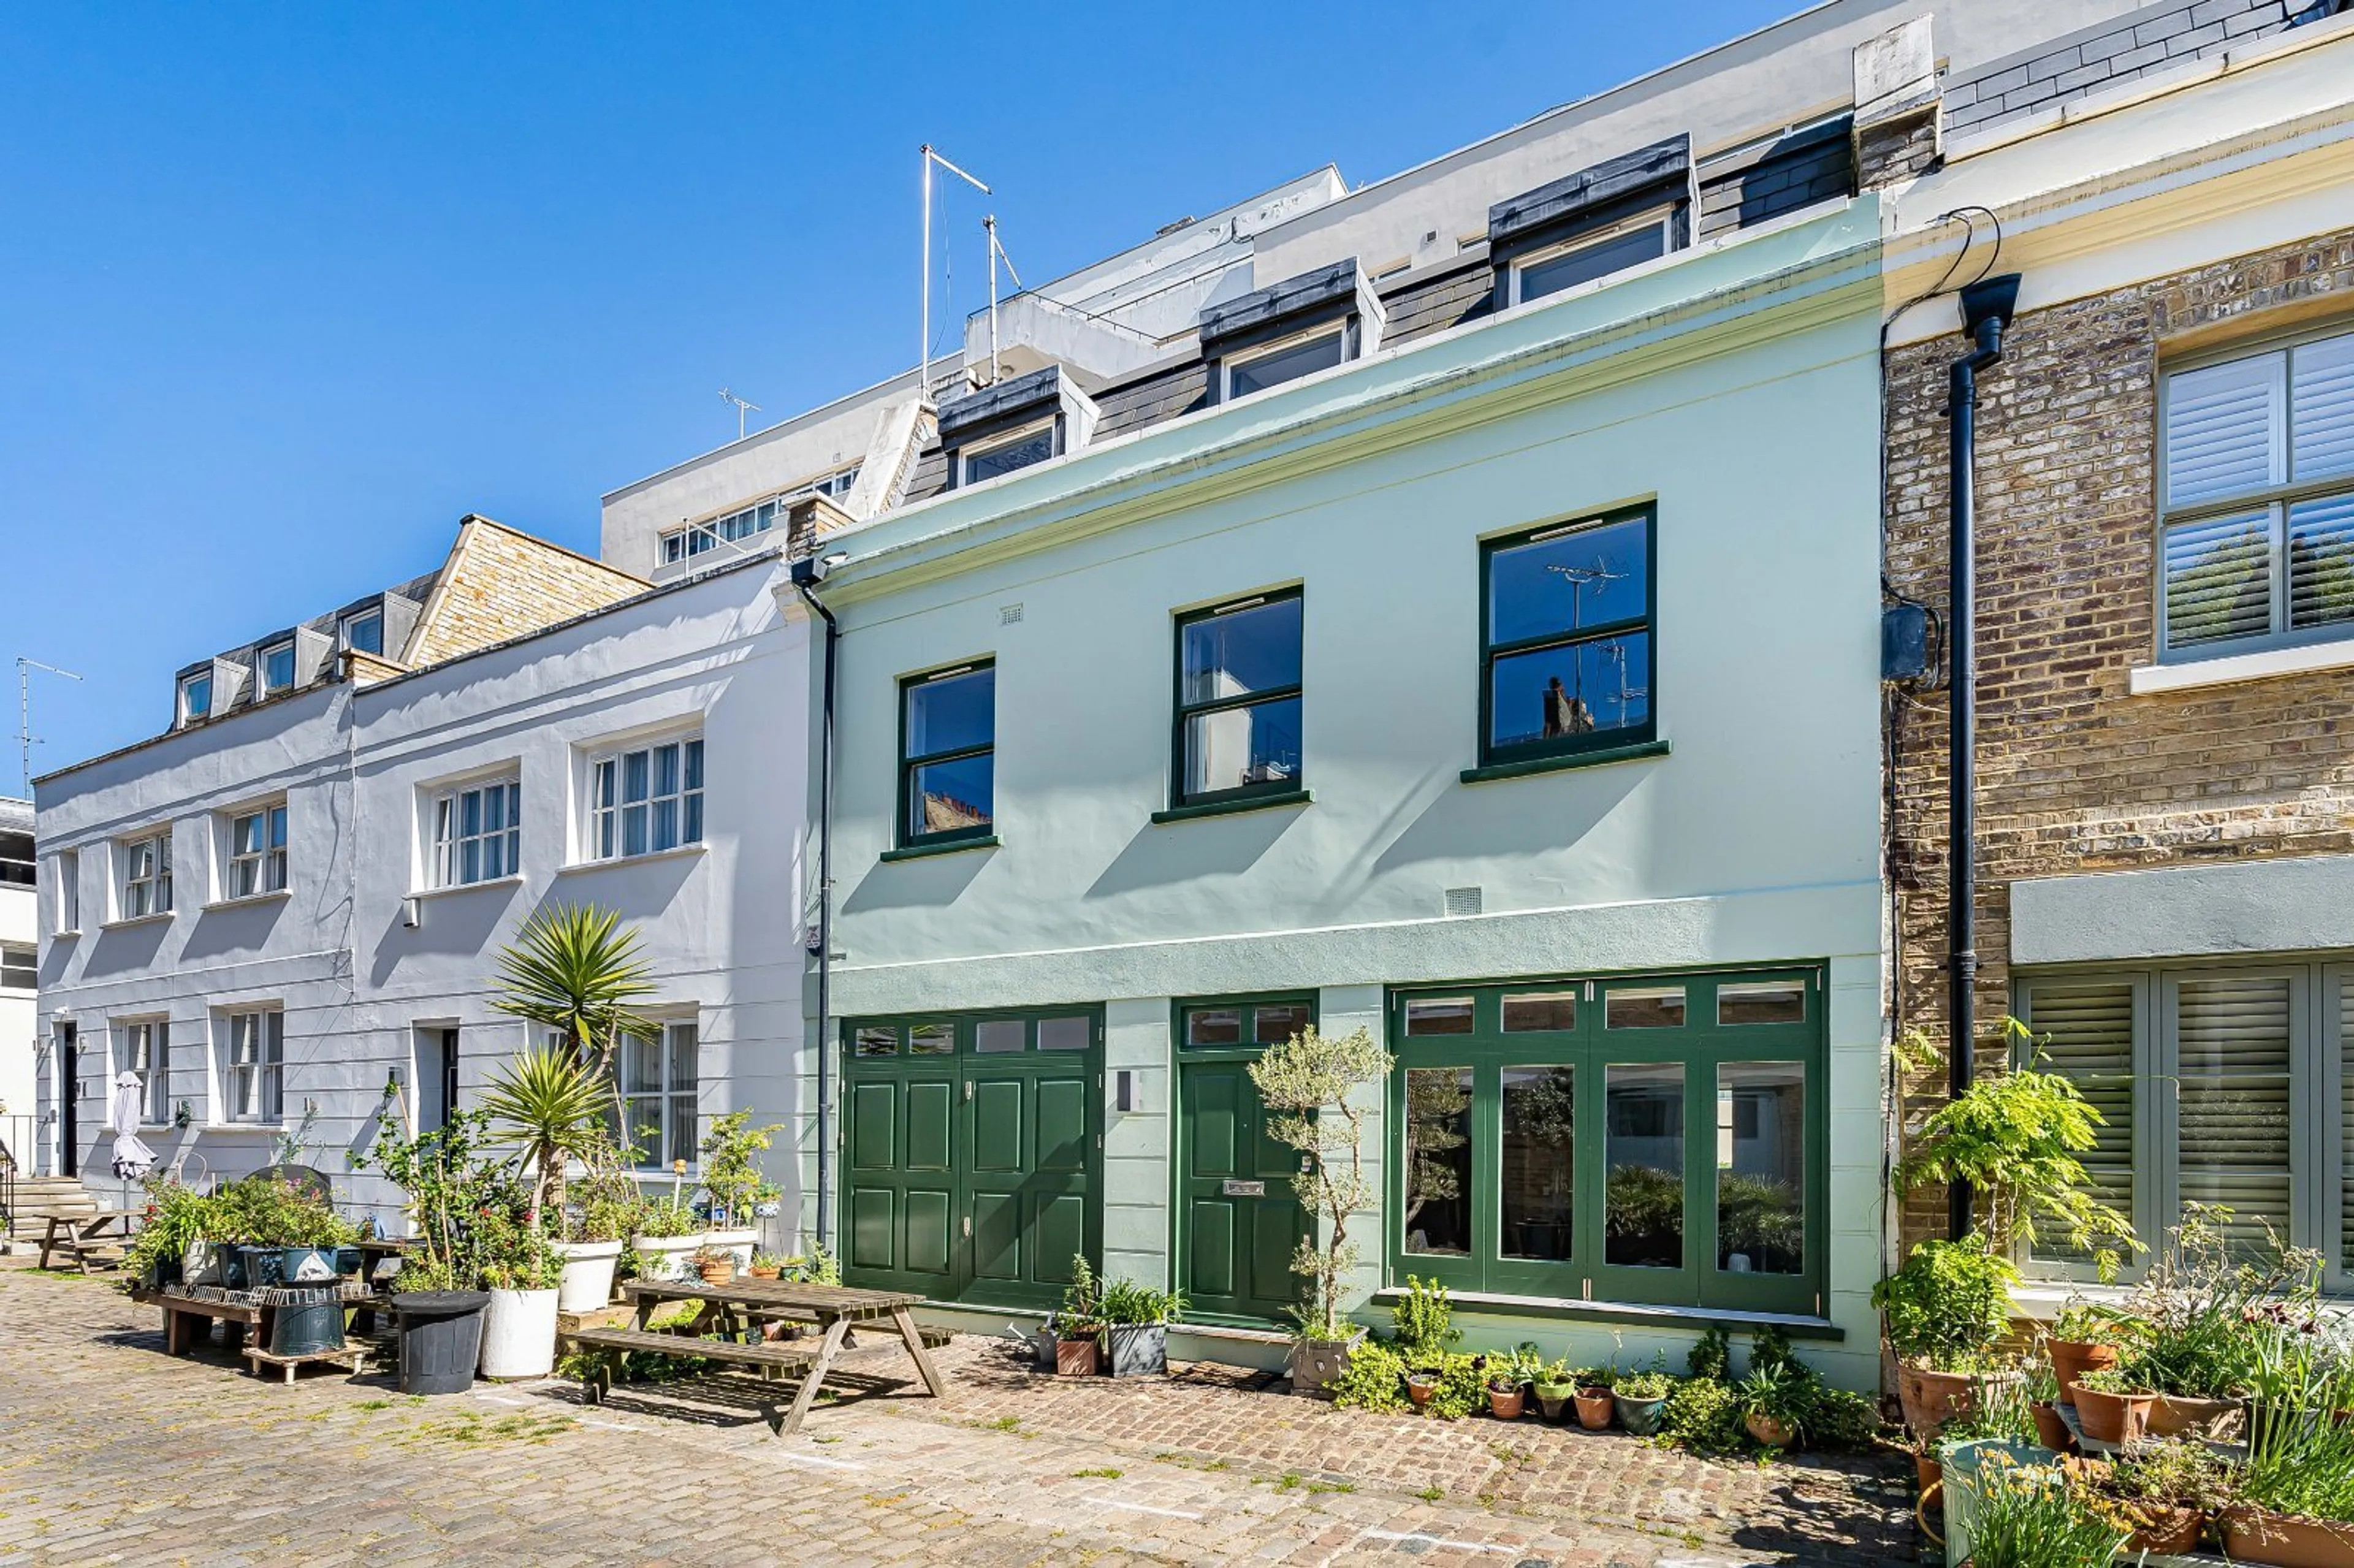
Tucked away on the tranquil and highly sought-after Radnor Mews, this beautifully maintained four- bedroom mews house offers an exceptional blend of spacious living, contemporary design, and refined comfort — perfectly suited for both entertaining and everyday relaxation.
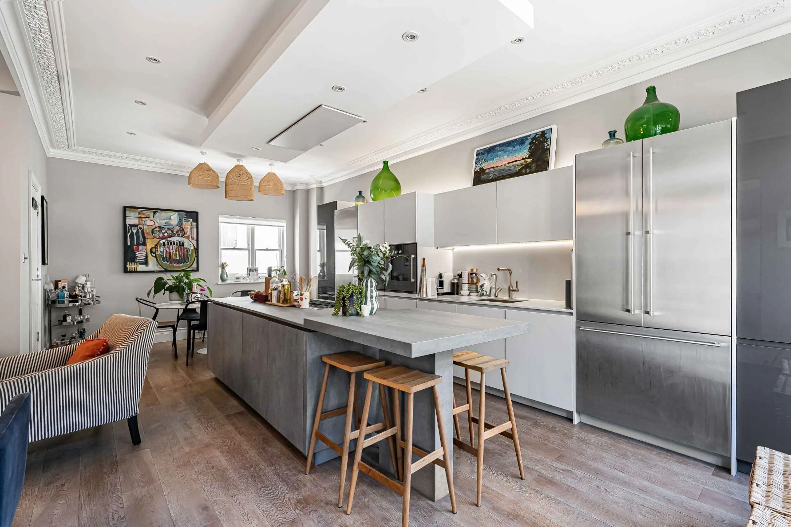
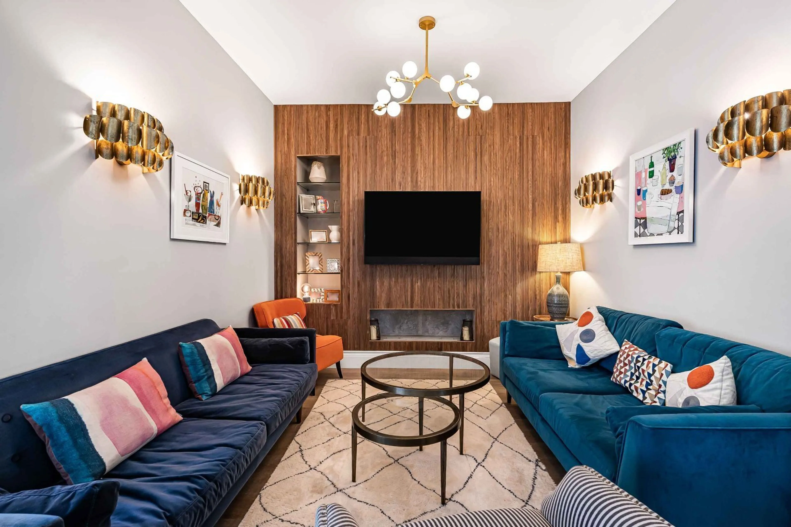
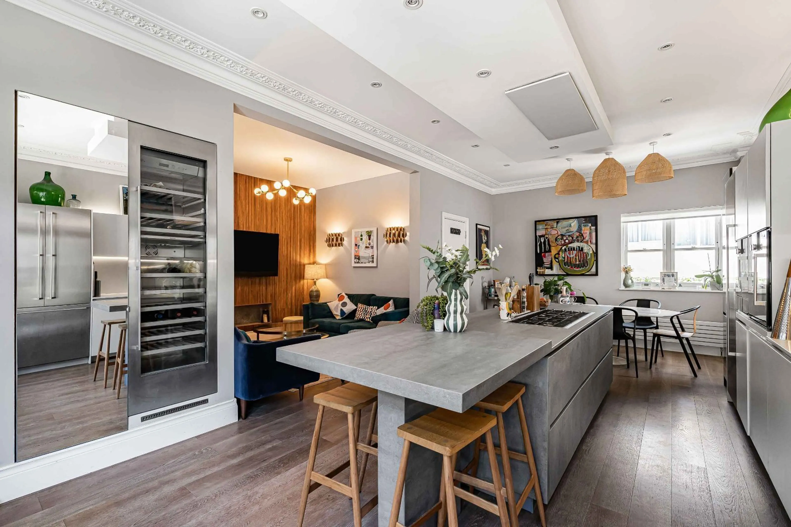
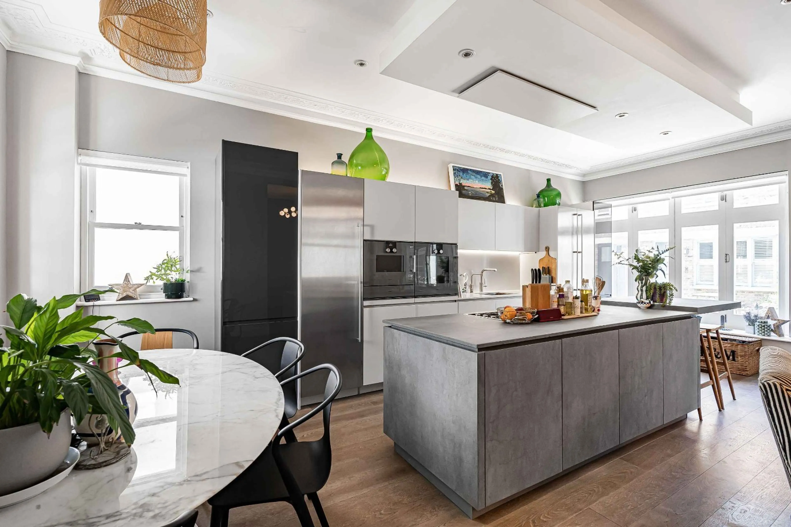
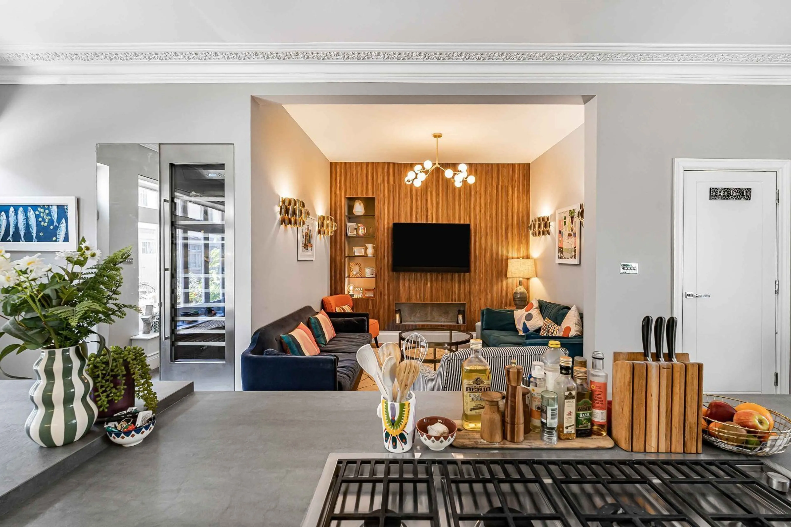
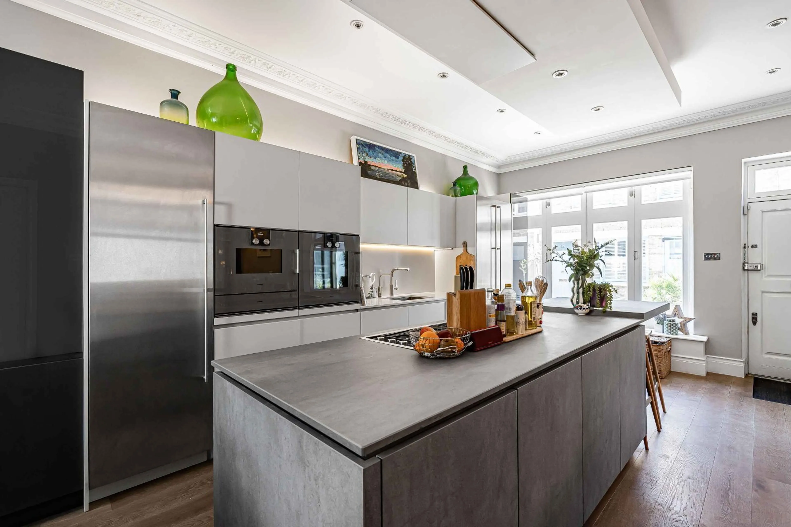
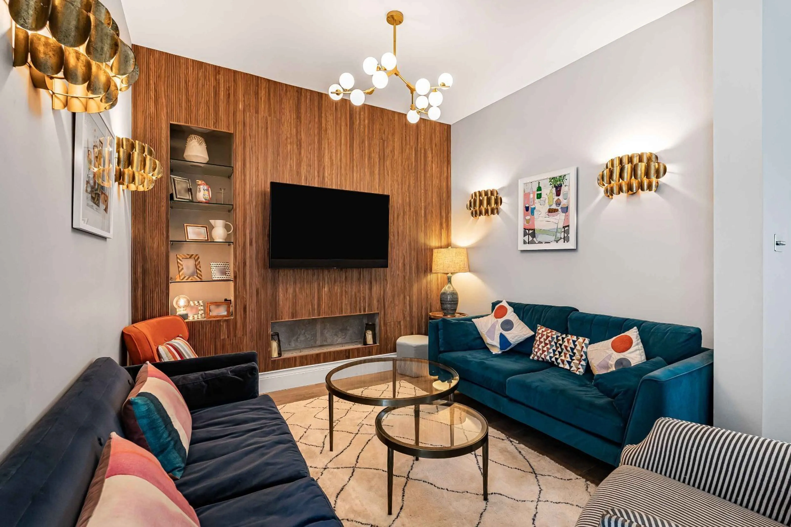
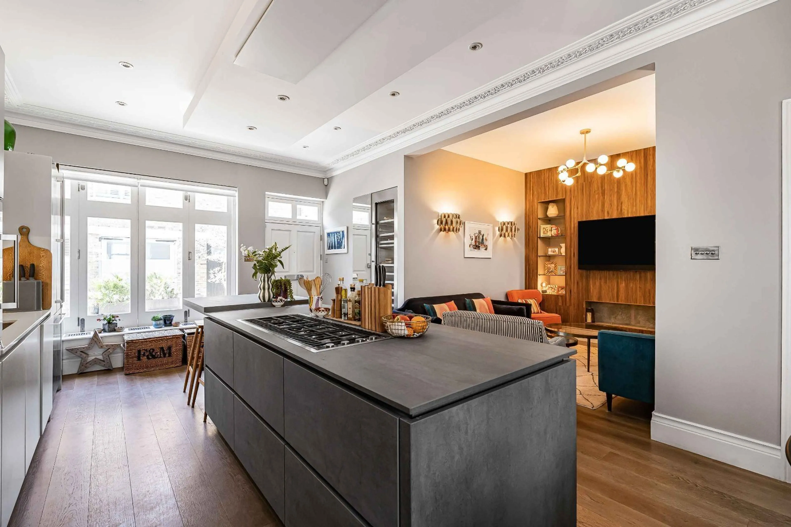
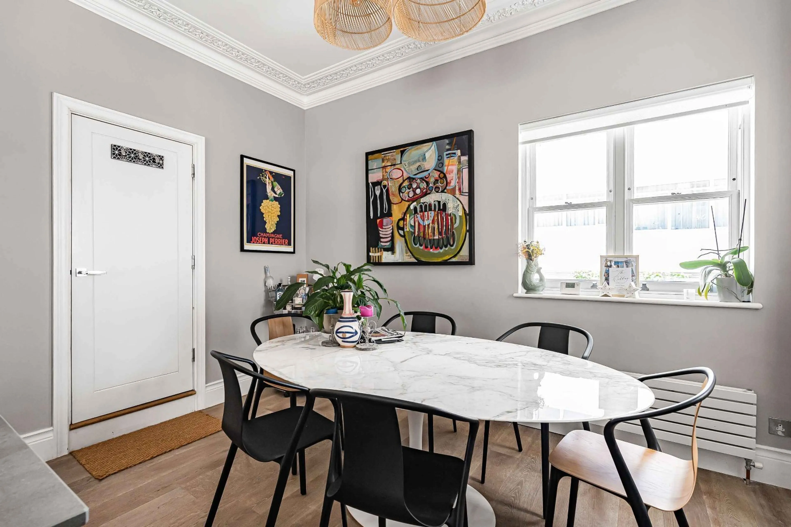
The ground floor is centred around a beautifully designed open-plan kitchen and reception space. A striking central island provides the focal point of the room, while the adjoining sitting area is anchored by a feature fireplace, creating a warm and welcoming atmosphere. Finished to an exacting standard, the kitchen is equipped with high-specification appliances, sleek modern cabinetry and an impressive floor-to-ceiling wine fridge, combining practicality with sophisticated design.
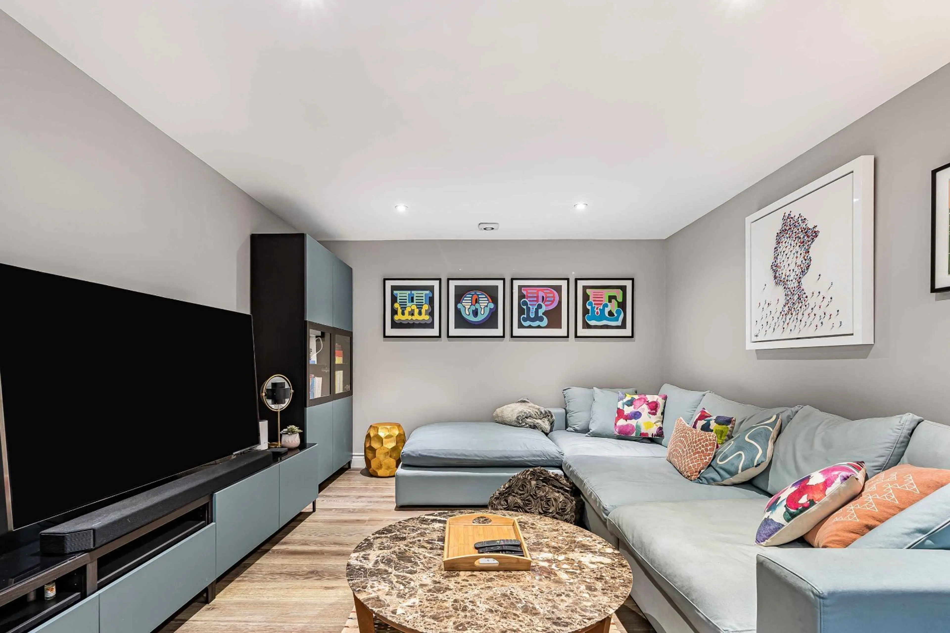
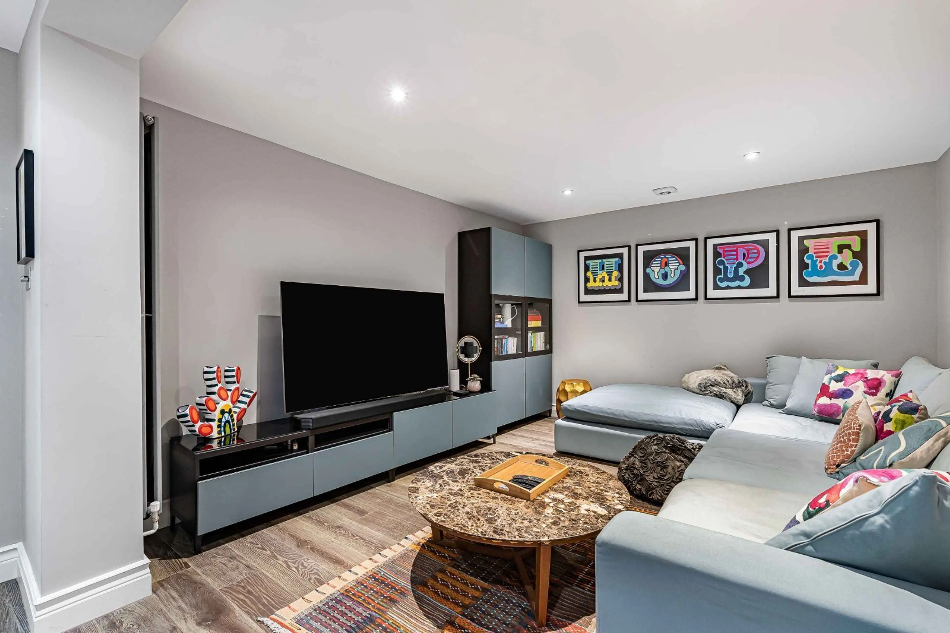
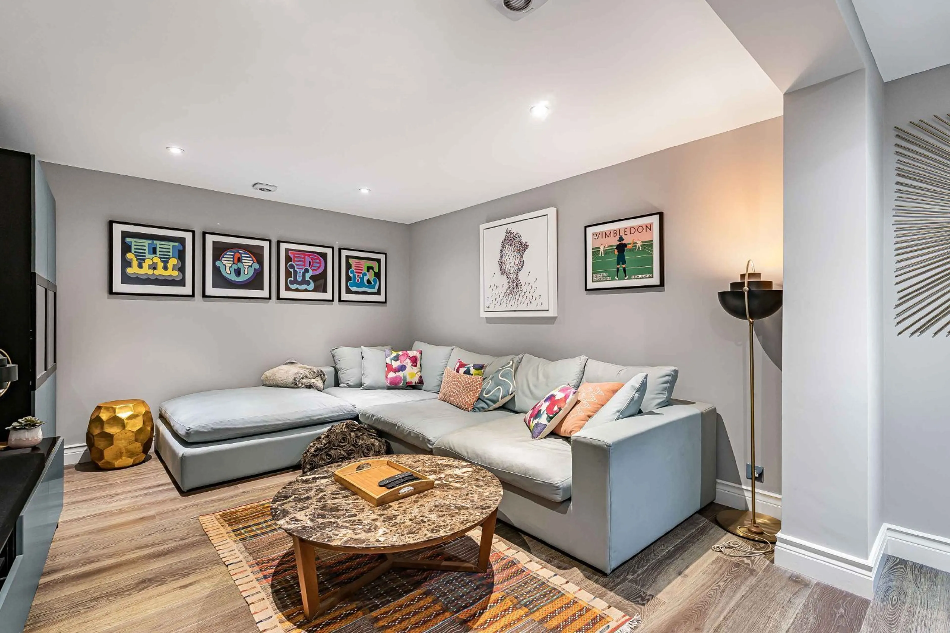
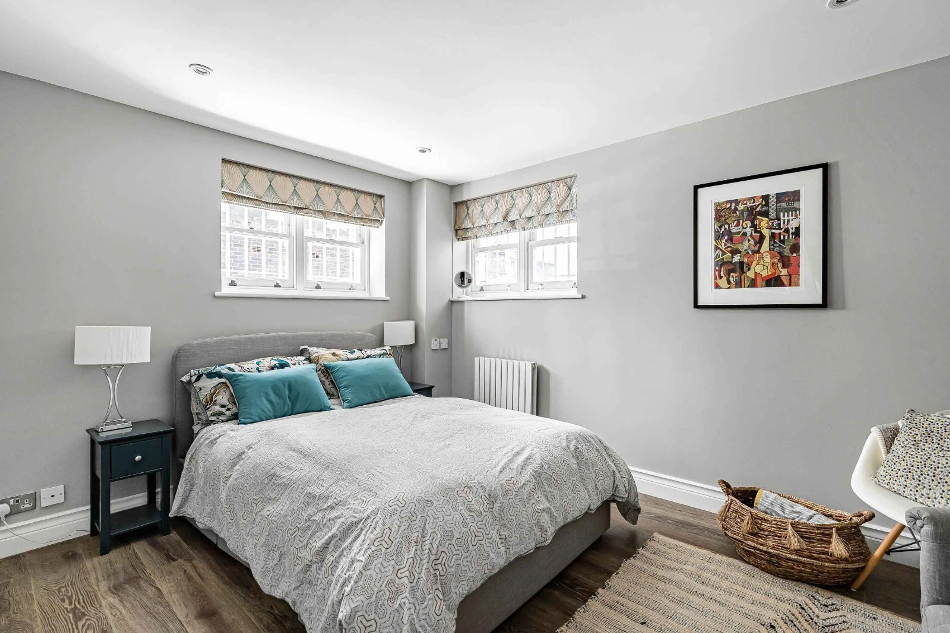
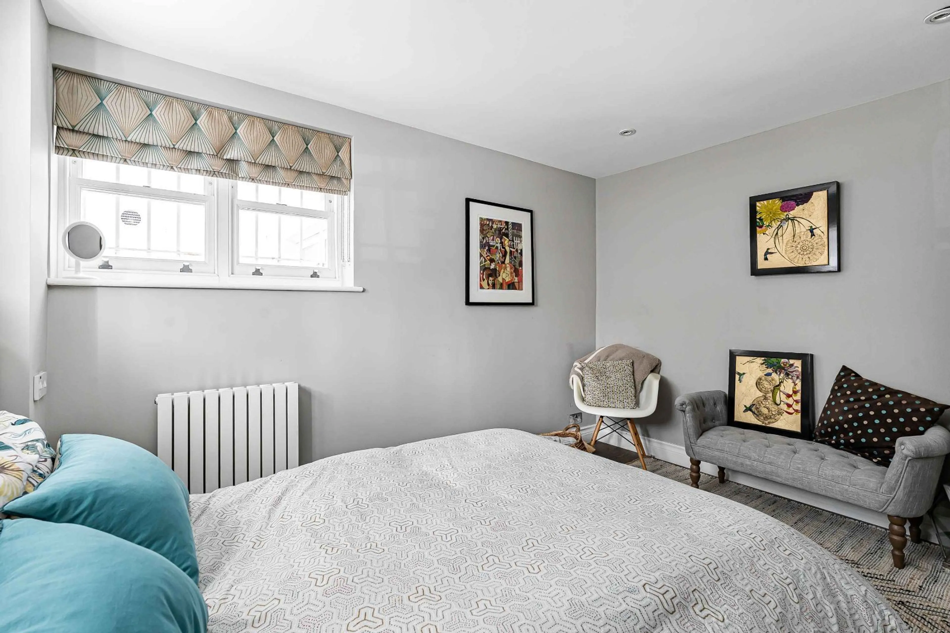
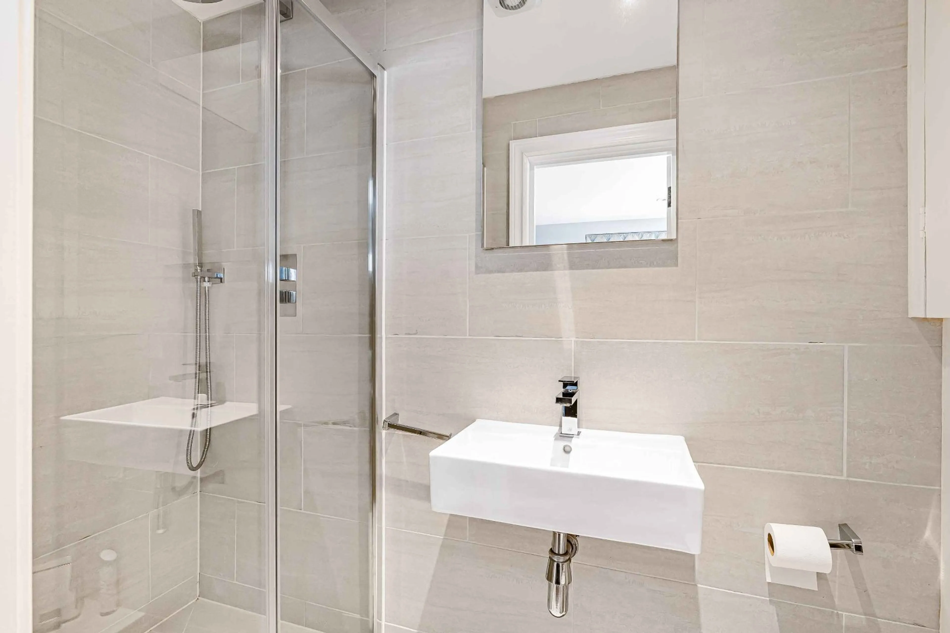
The lower ground floor offers a superb range of additional living accommodation, including a dedicated TV room, ideal for family living and relaxation. This level also benefits from a spacious utility room, a guest bedroom with en-suite shower room, and a separate guest WC.
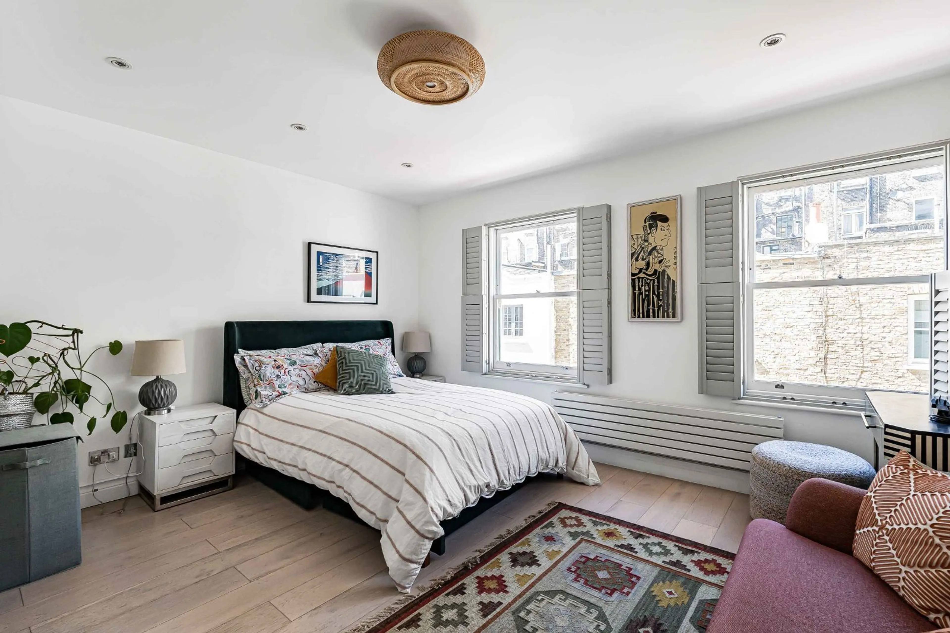
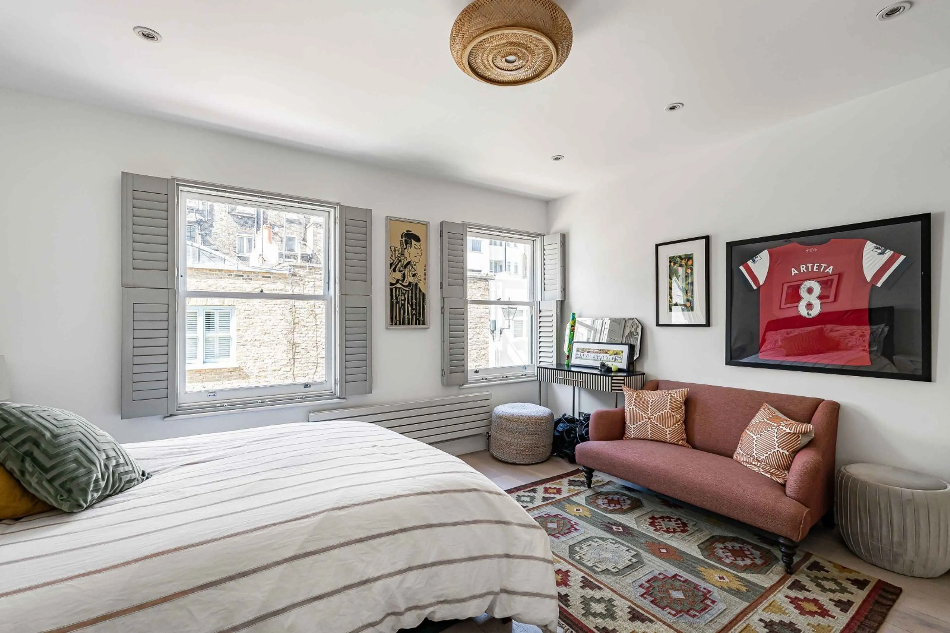
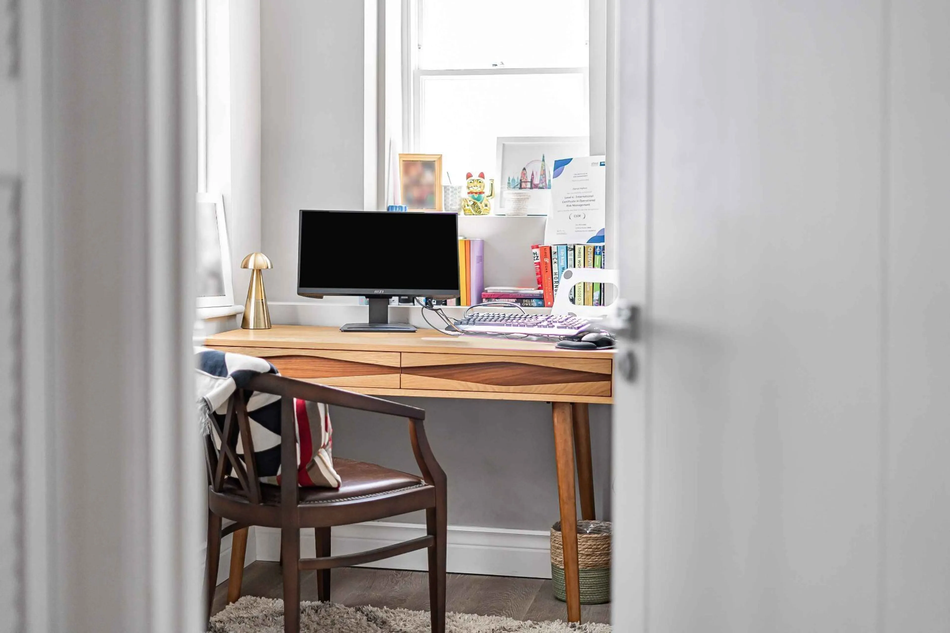
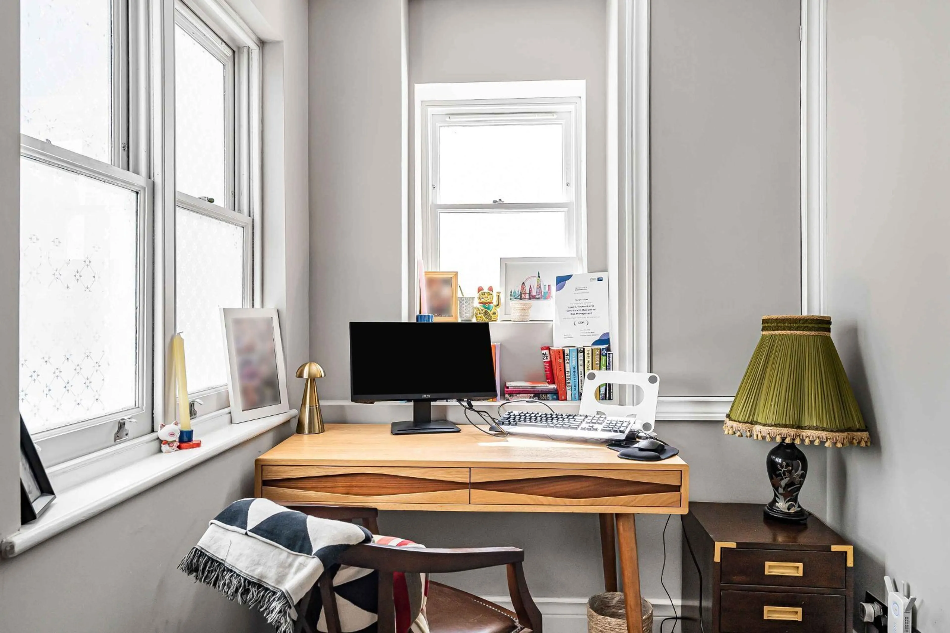
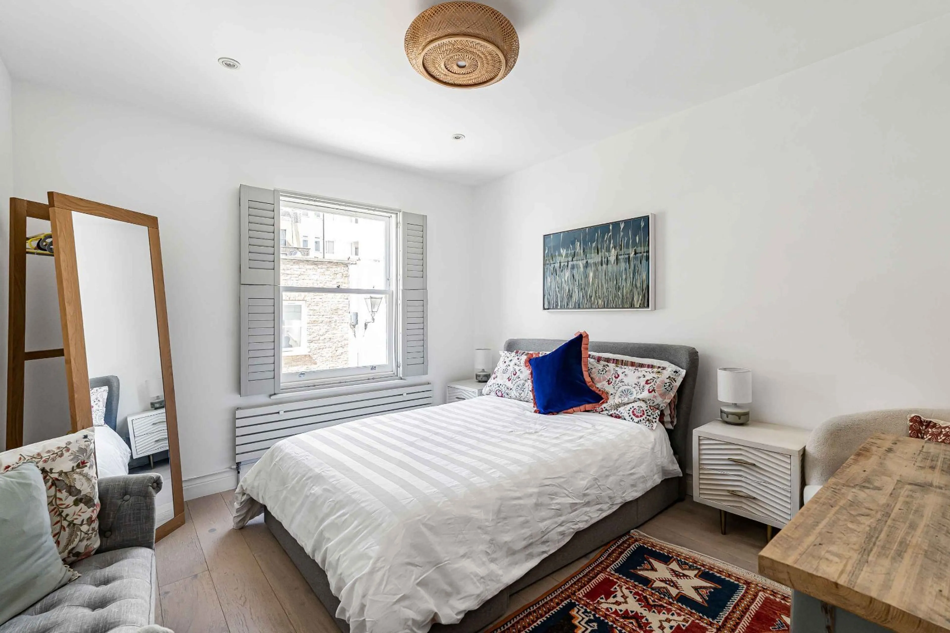
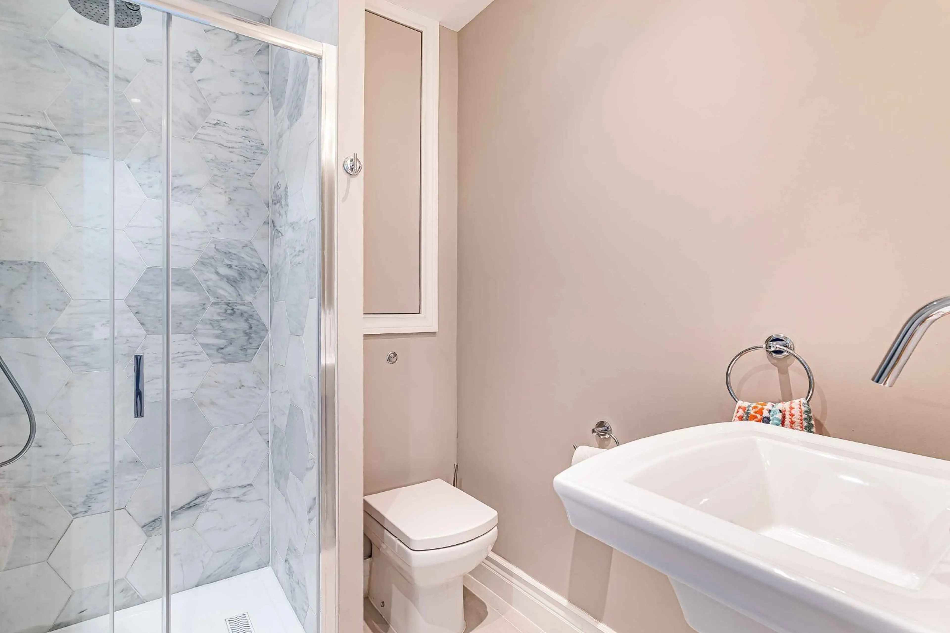
On the first floor are two generously sized double bedrooms, both with well-appointed en-suite bathrooms, together with a separate study area, providing an ideal space for home working.
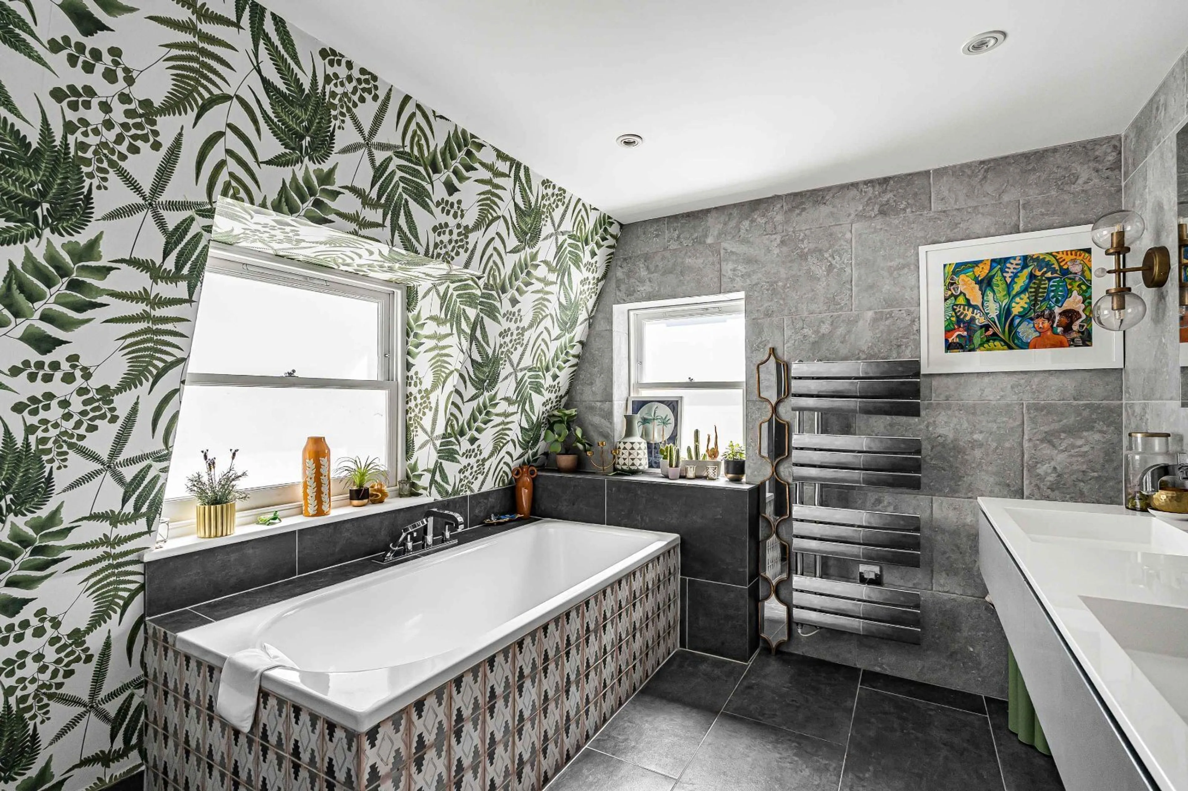
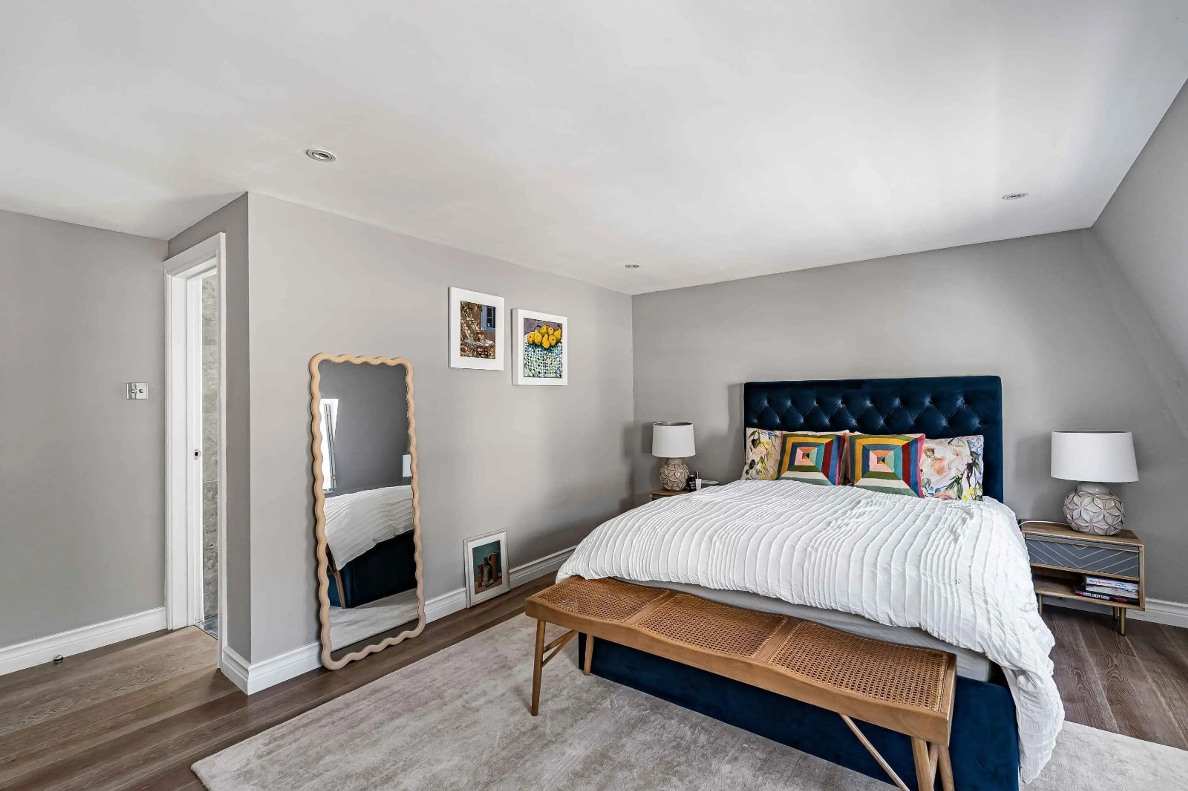
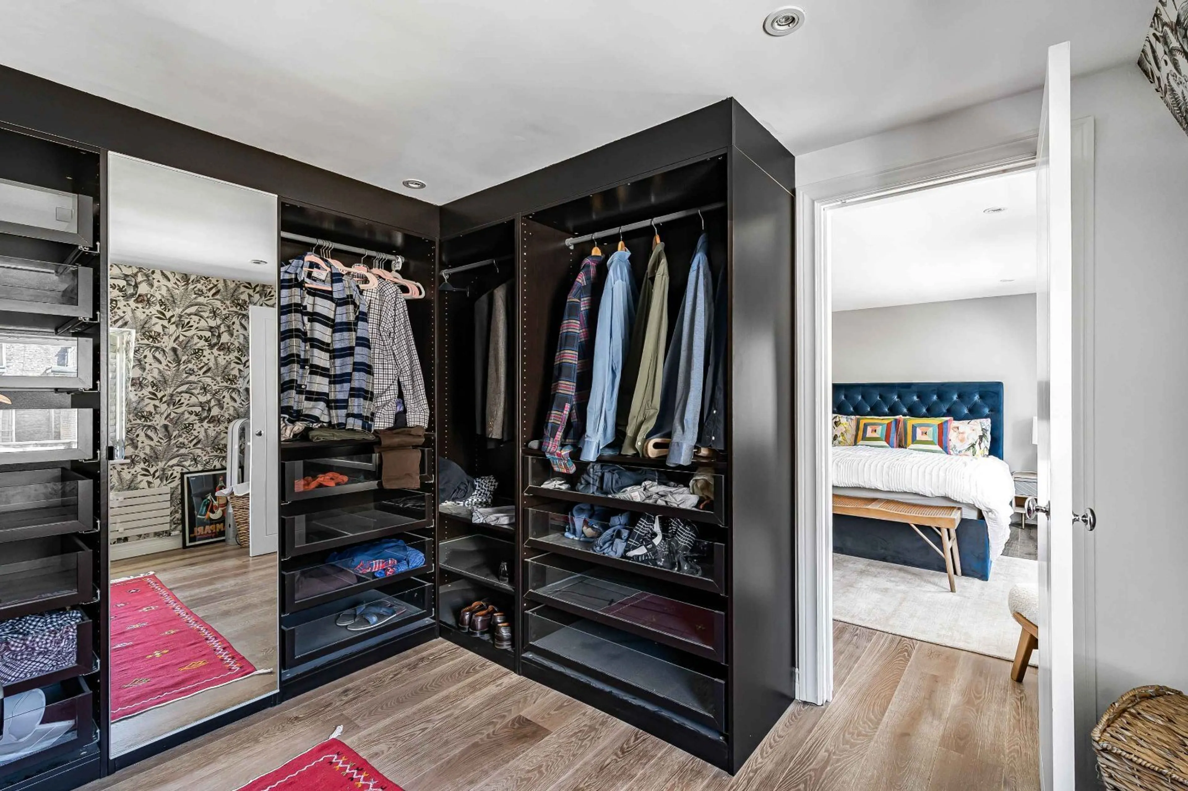
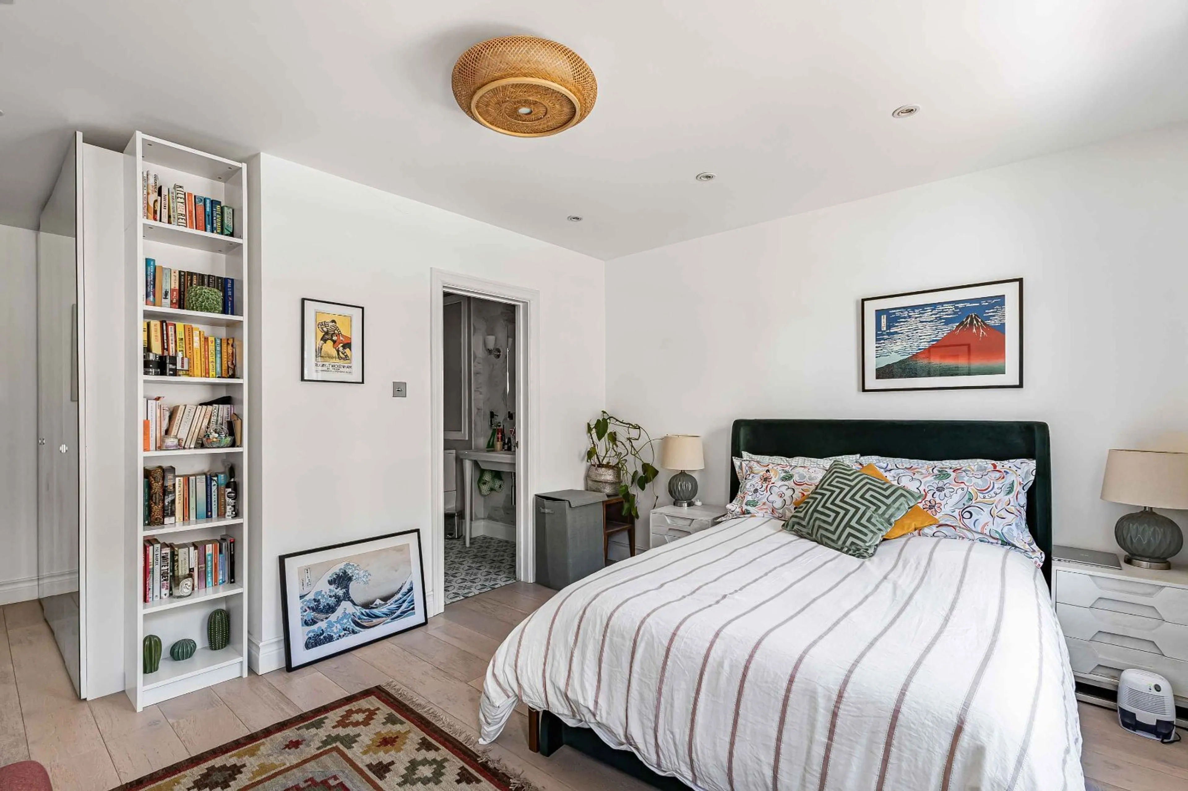
Occupying the entire top floor, the principal suite forms a private retreat of exceptional scale. The luxurious bathroom features a walk-in shower, freestanding bath, twin wash basins and a separate WC, while a substantial dressing room completes this impressive suite. Together, they create a sanctuary that is both elegant and functional.